

Floor Plans
HEGSTROM CUSTOM FLOOR PLANS
Plan 5319 — 5,319 Sq. Ft. Living Area | 4 Bedrooms | 4.5 Baths | 3-Car Garage 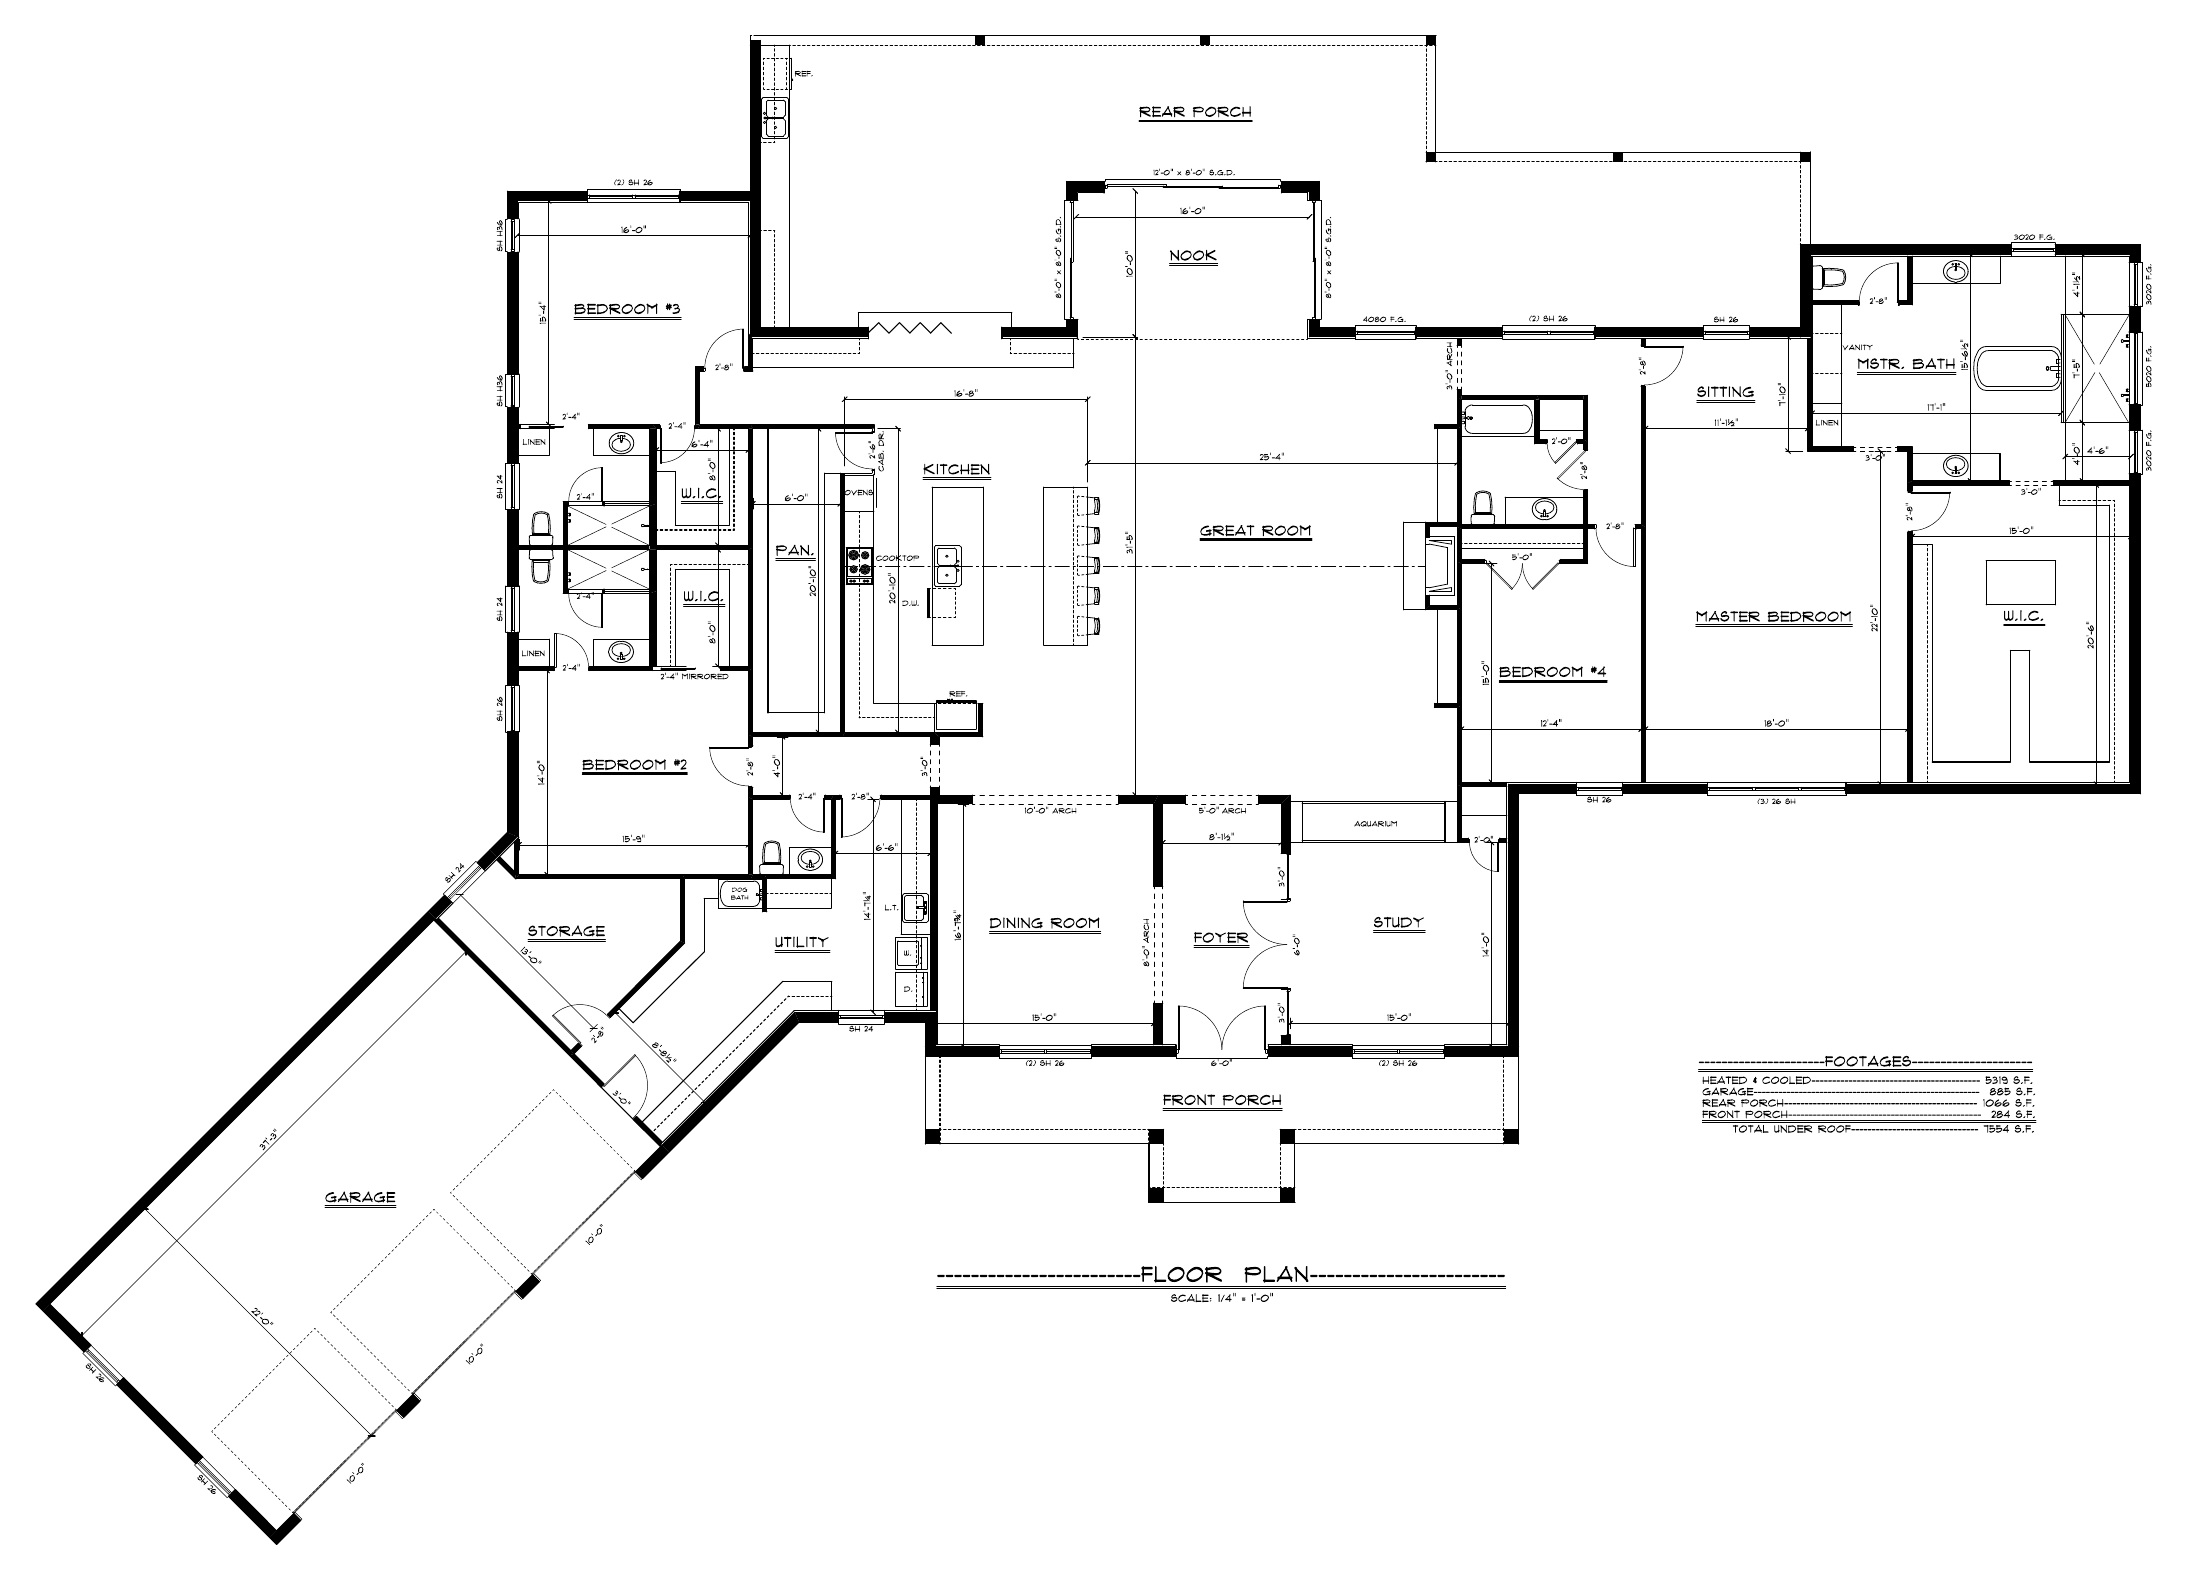
Plan 4583 — 4,583 Sq. Ft. Living Area | 3 Bedrooms | 4.5 Baths | 6-Car Garage | Recreation Room 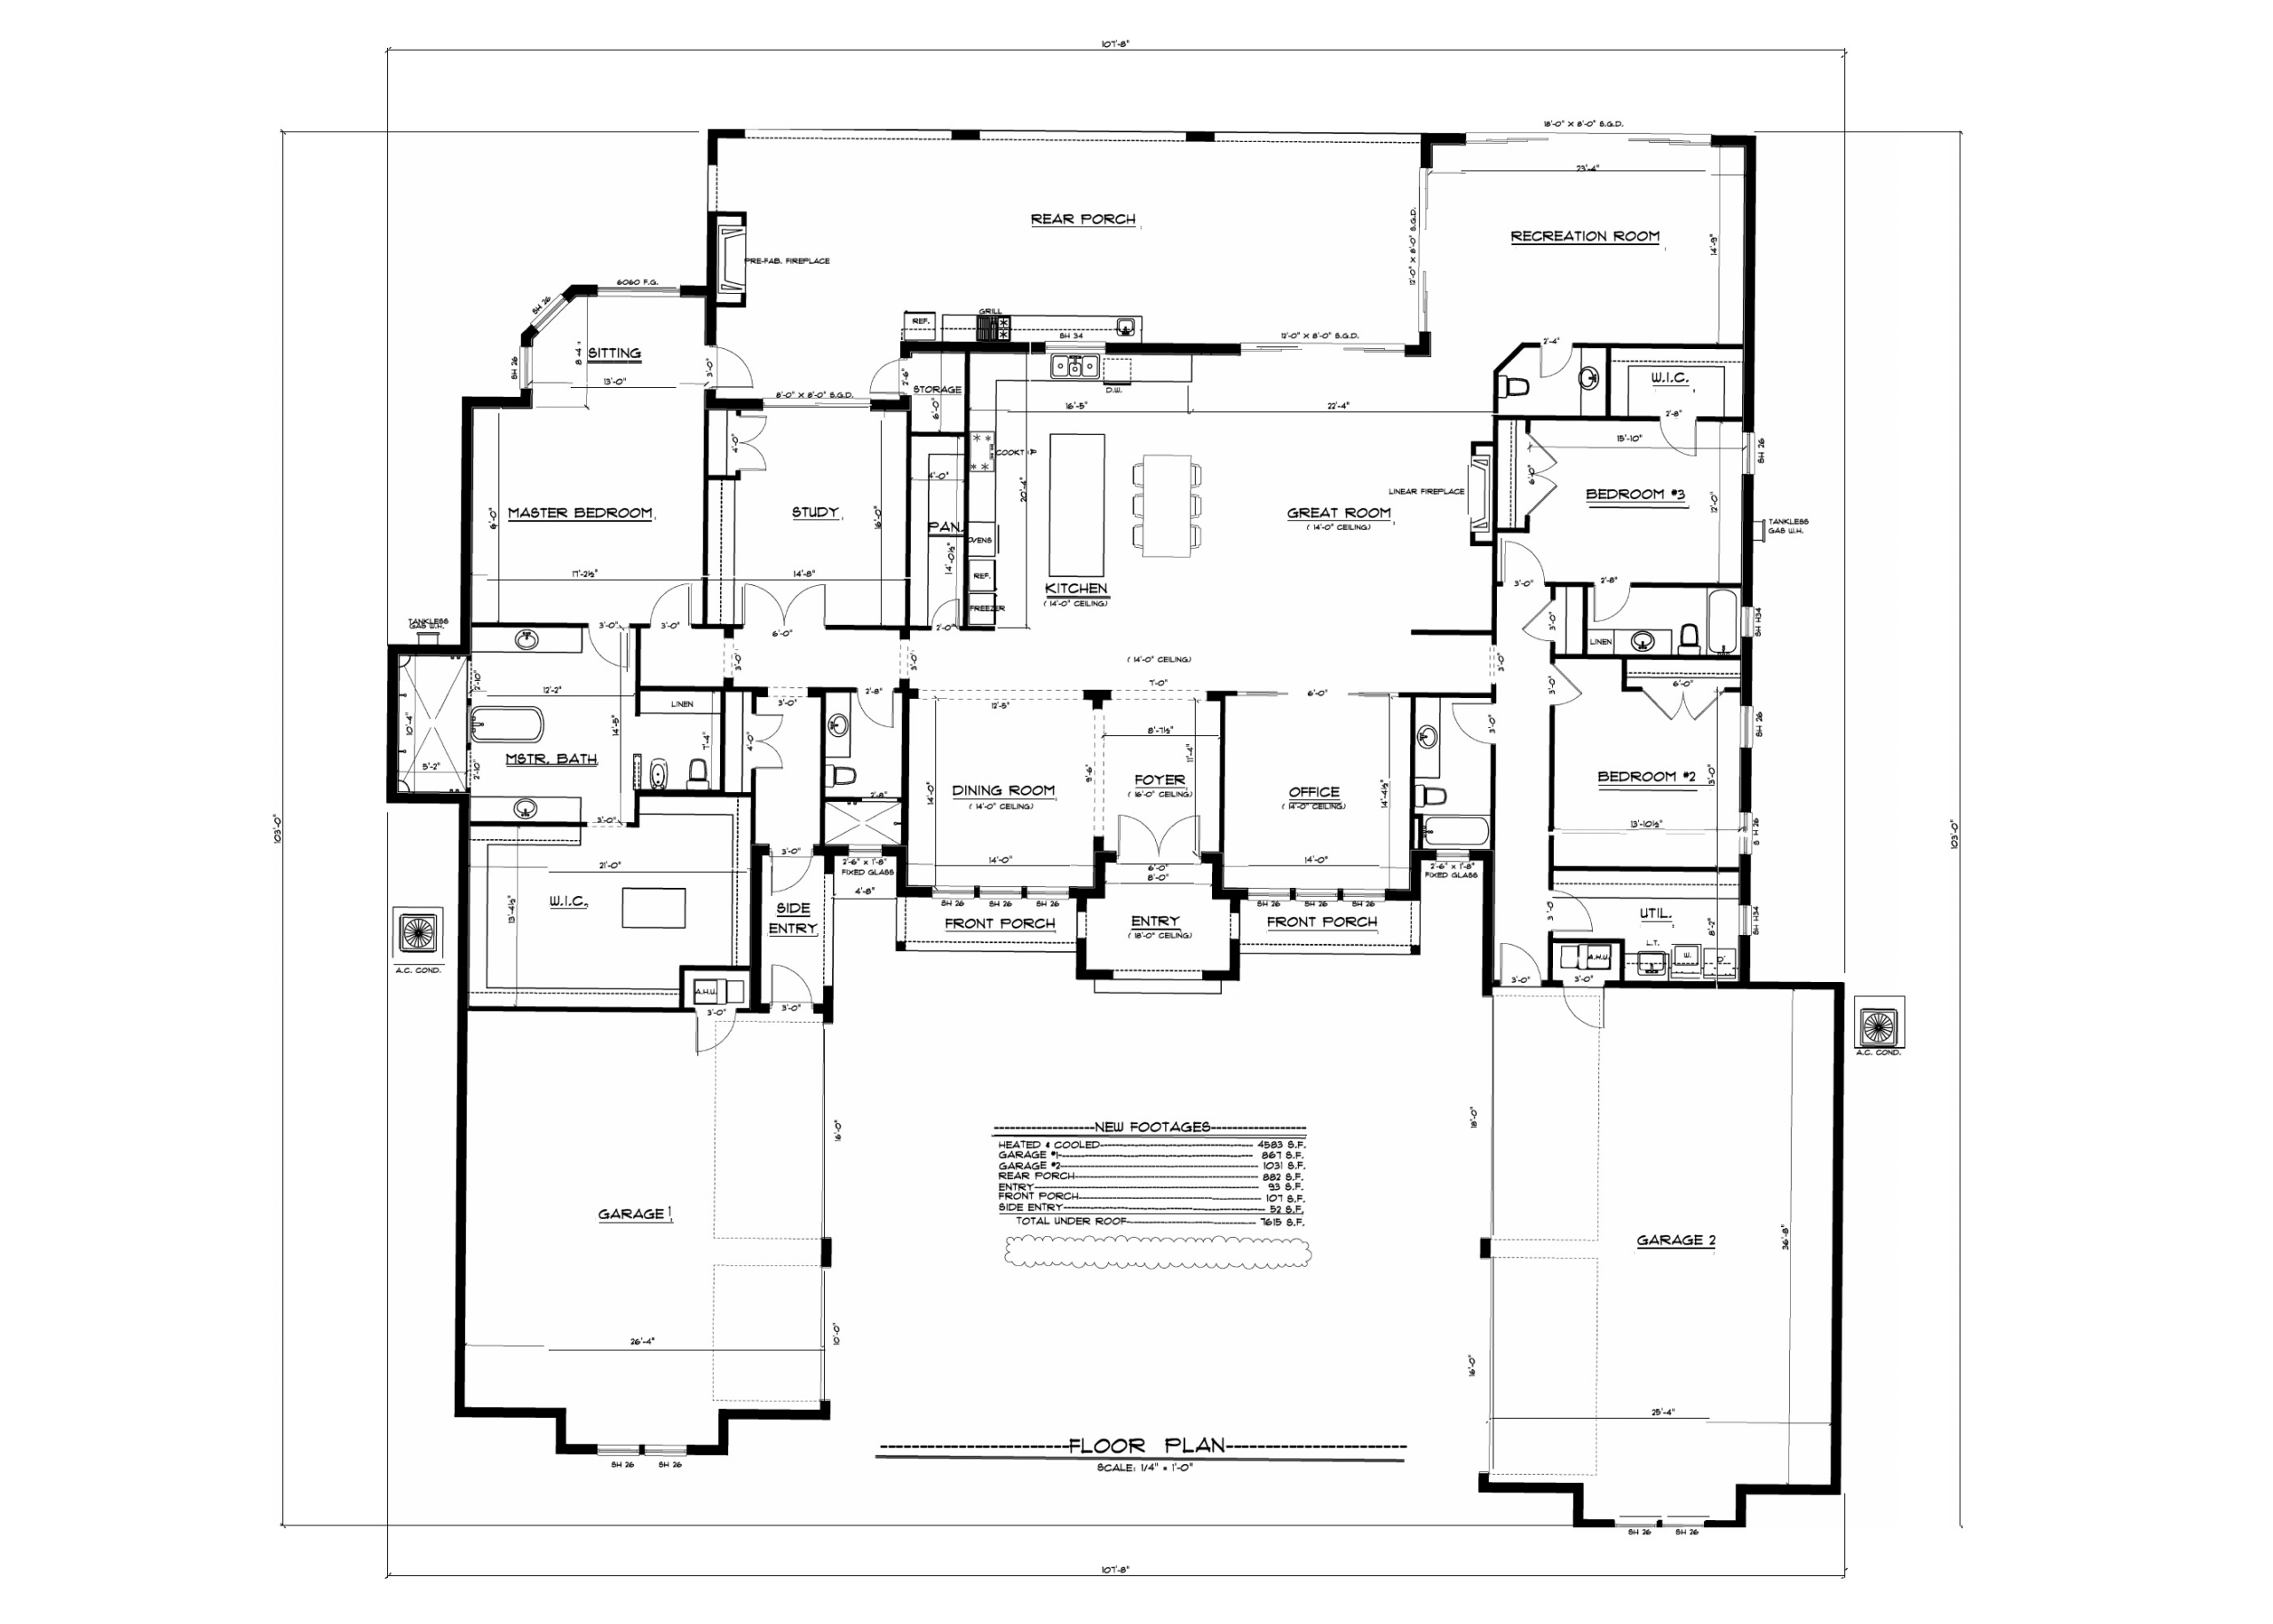
Plan 4501 — 4,501 Sq. Ft. Living Area | 5 Bedrooms | 4 Baths | 5-Car Garage 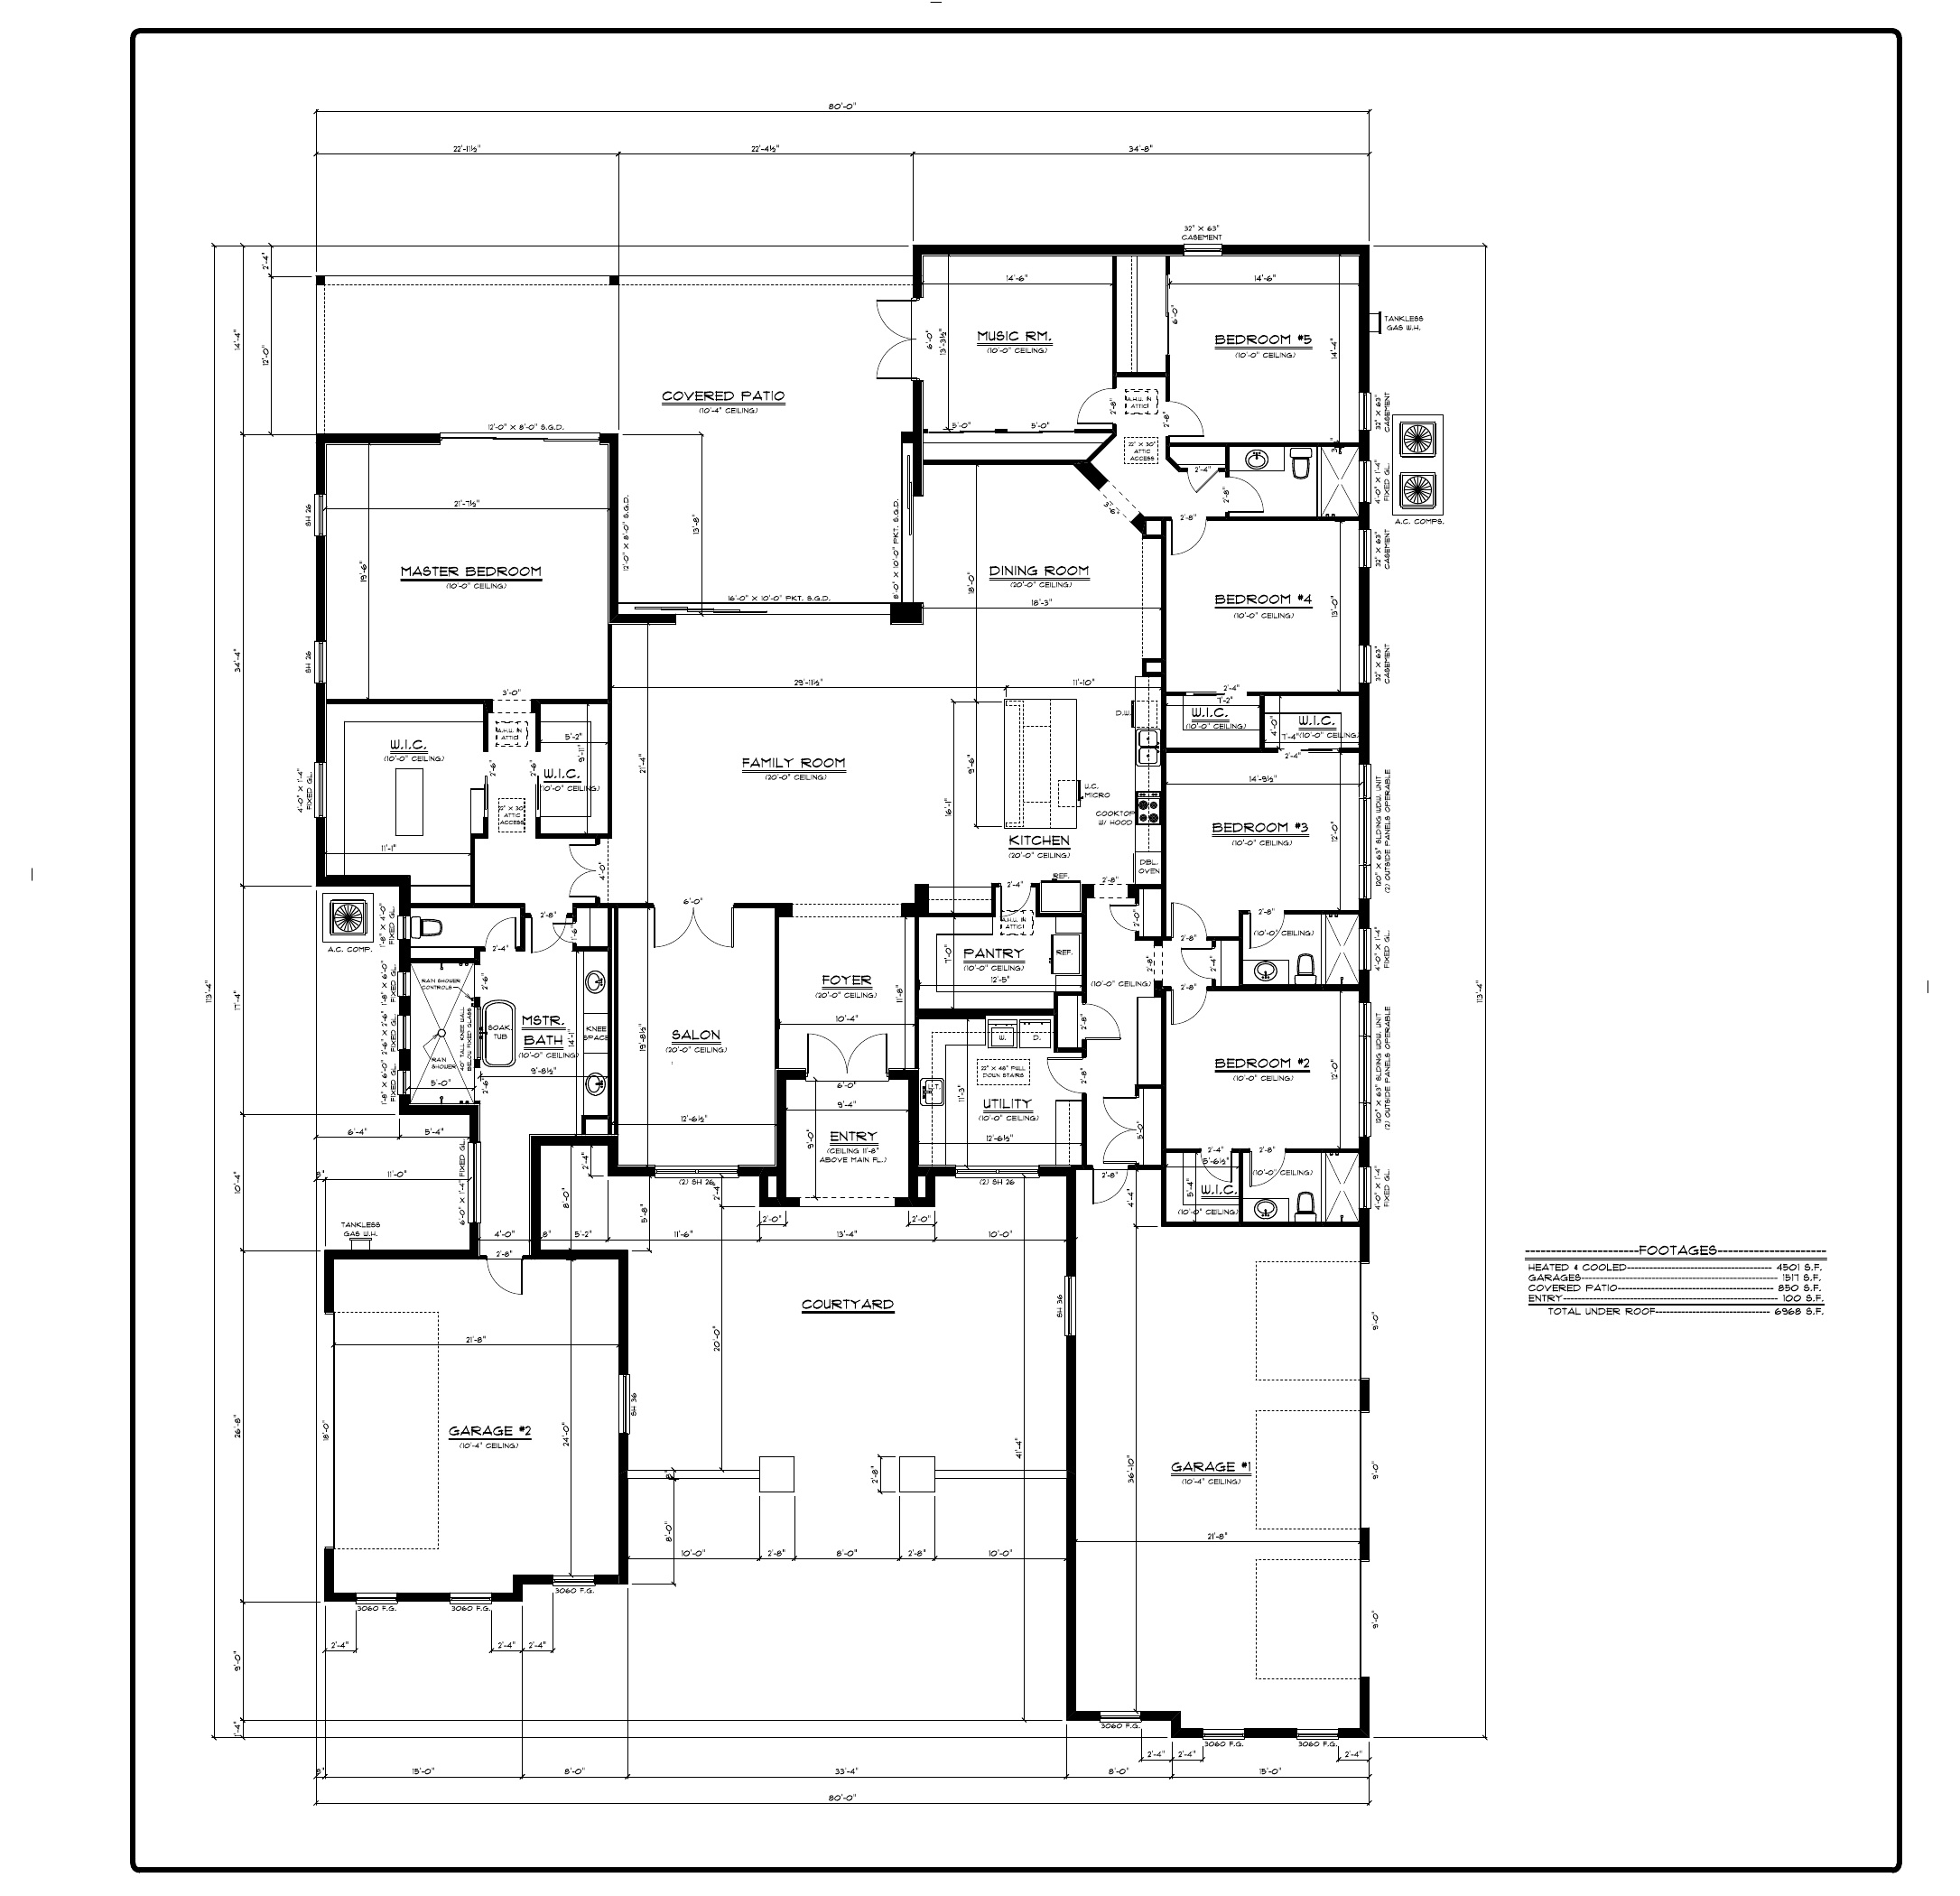
Plan 3211 — 3,211 Sq. Ft. Living Area | 4 Bedrooms | 2.5 Baths | 3-Car Garage 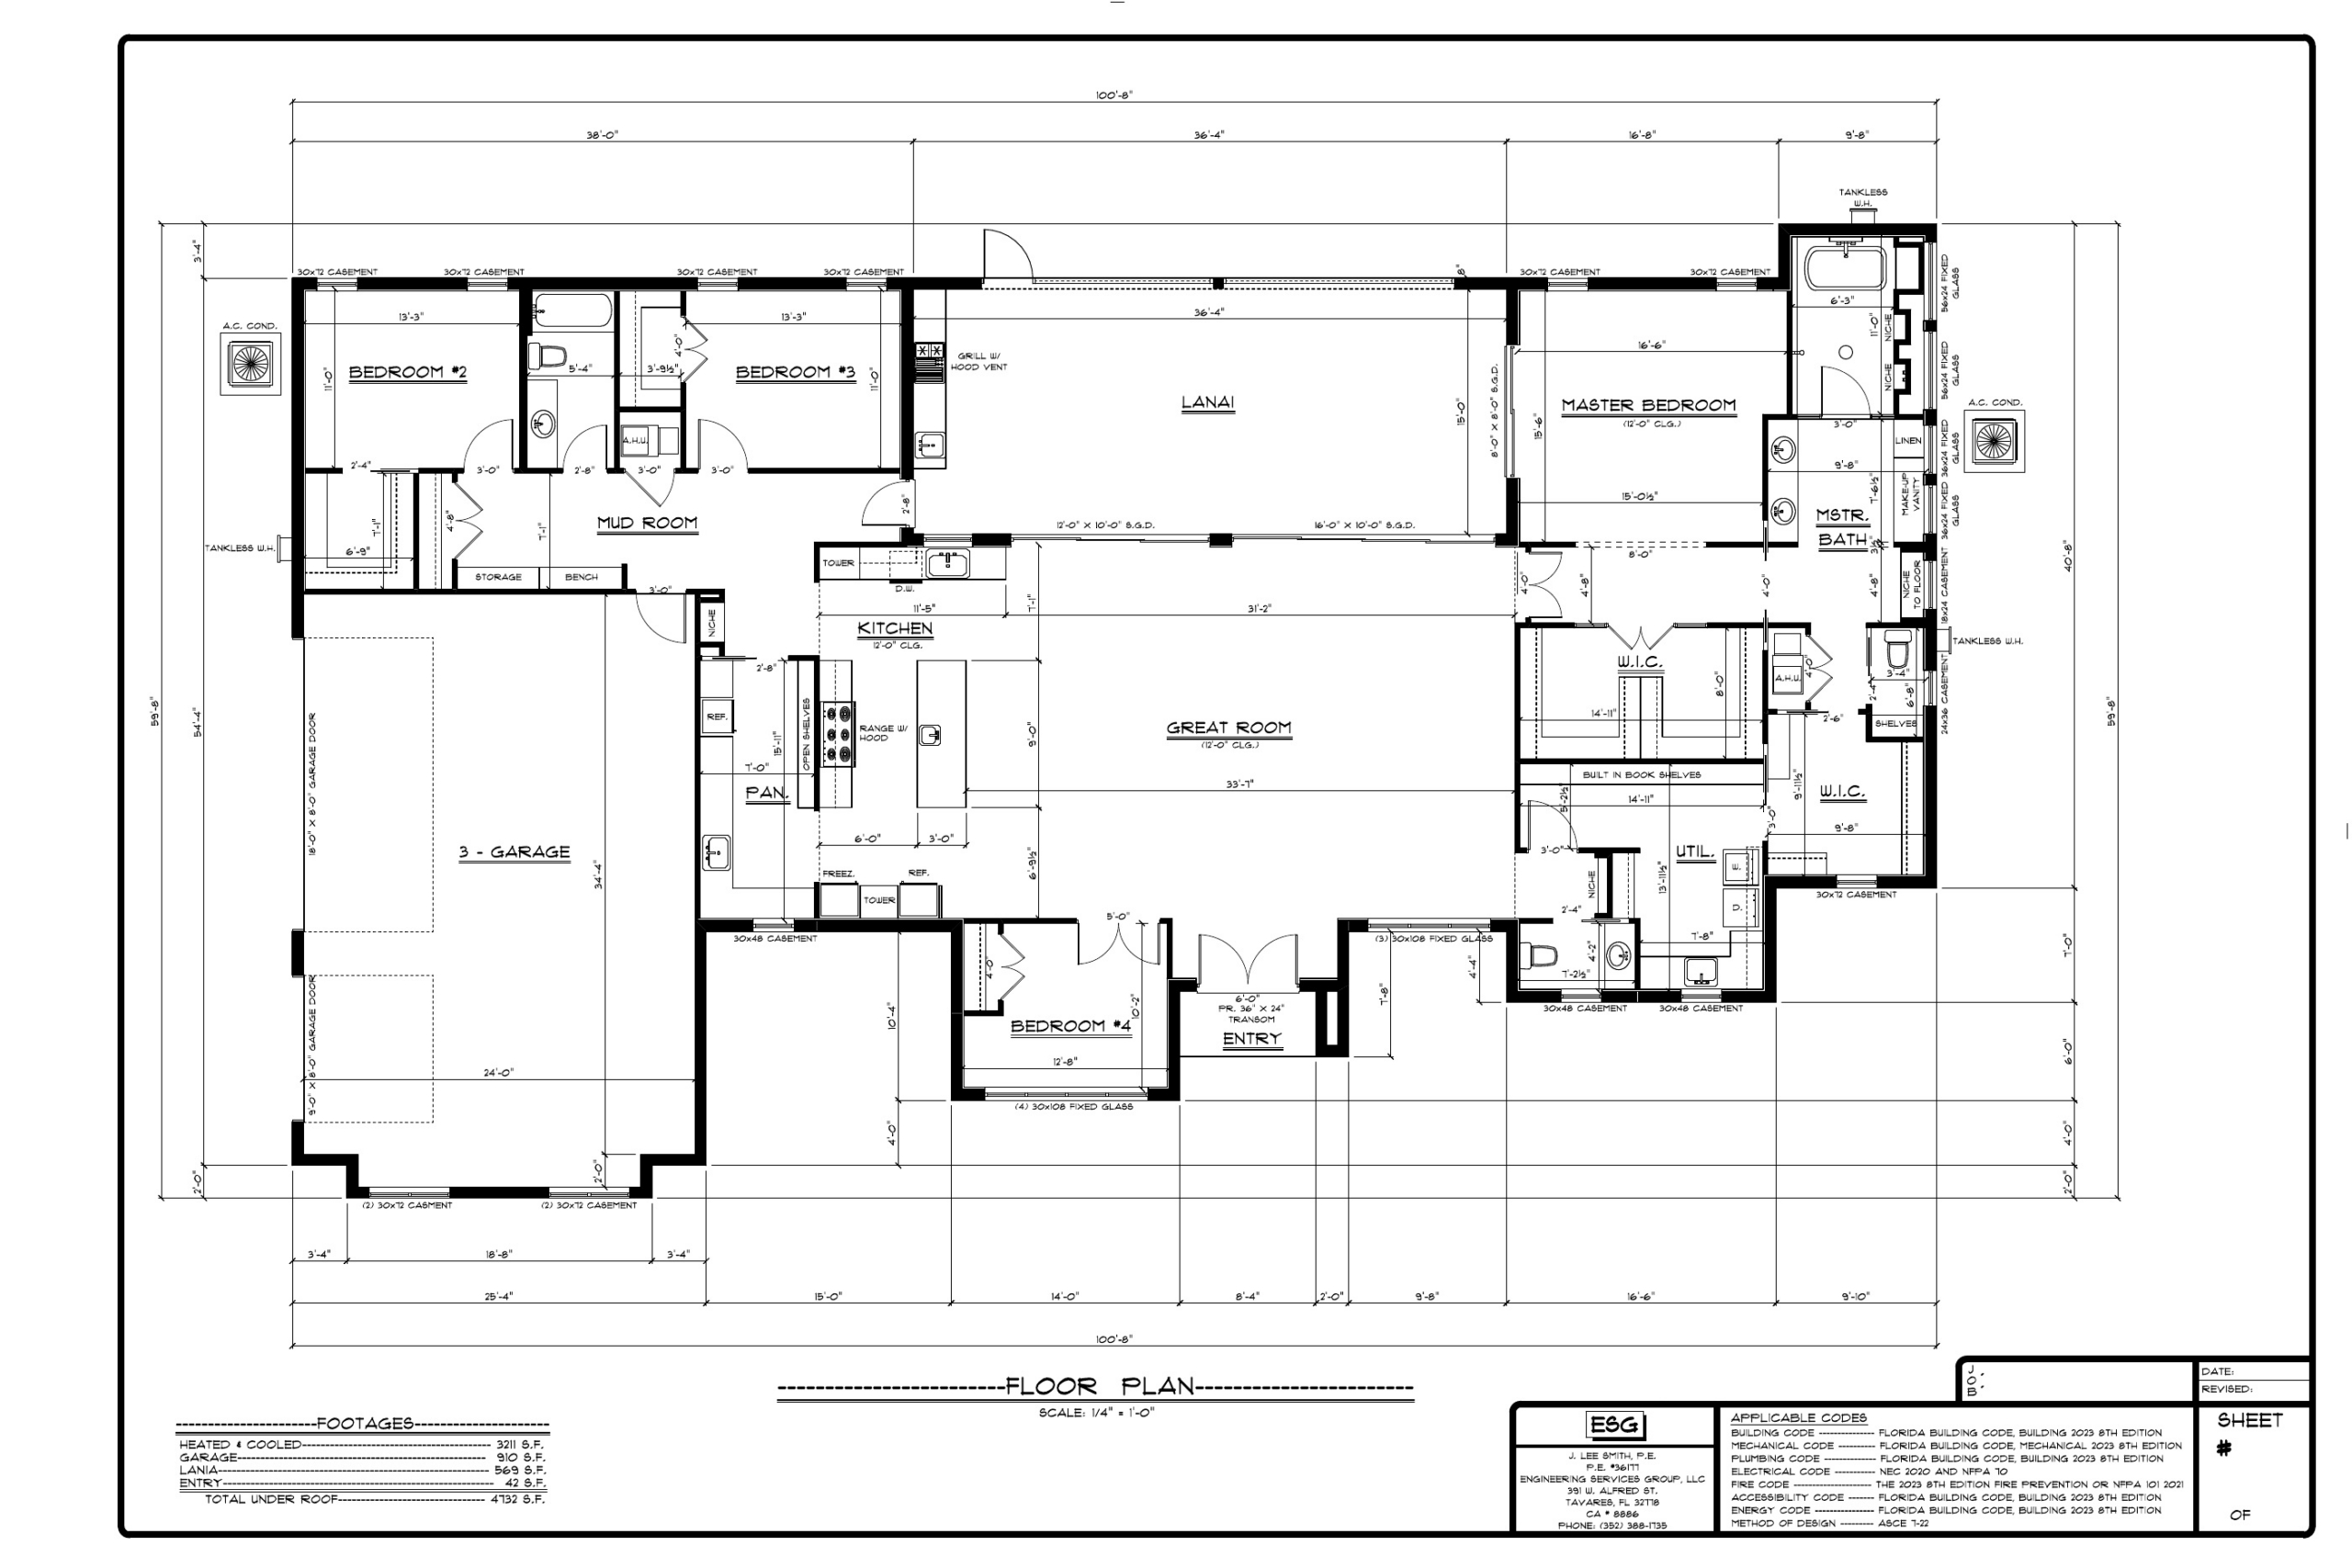
Plan 3143 — 3,143 Sq. Ft. Living Area | 4 Bedrooms | 2.5 Baths | 2-Car Garage | Detached Workshop 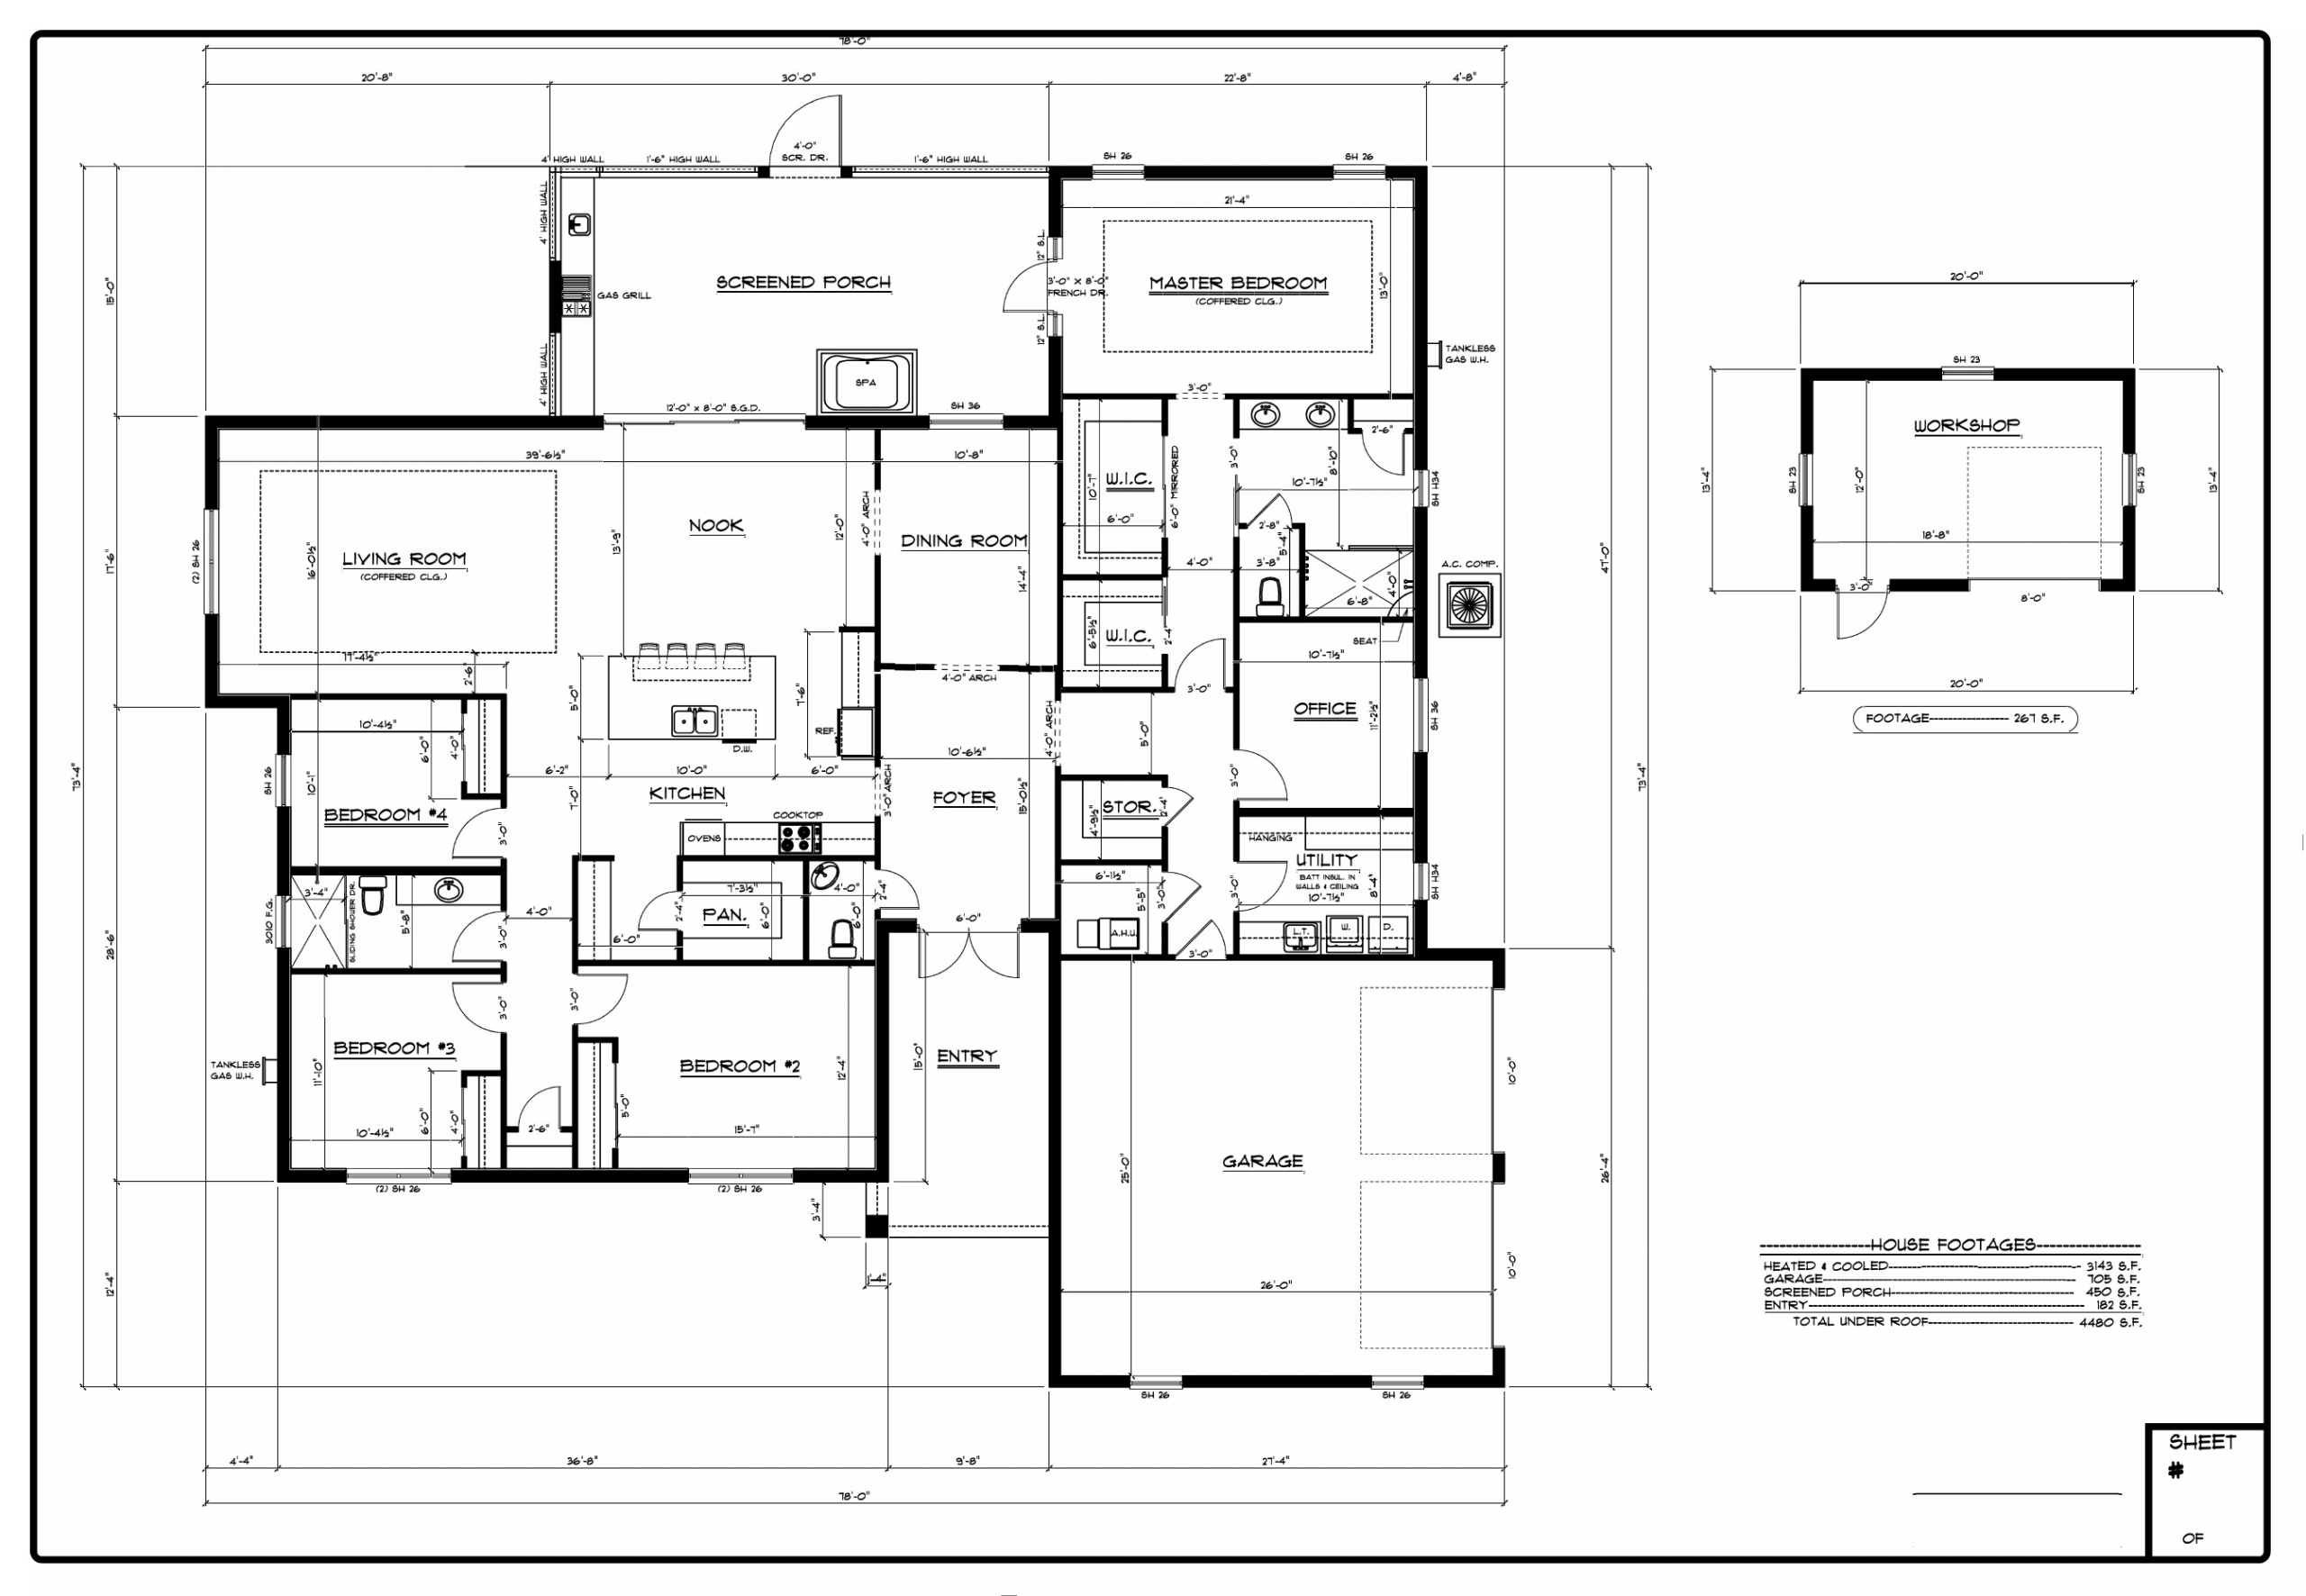
Plan 2998 — 2,998 Sq. Ft. Living Area | 3 Bedrooms | 2.5 Baths | 2-Car Garage | Game Room 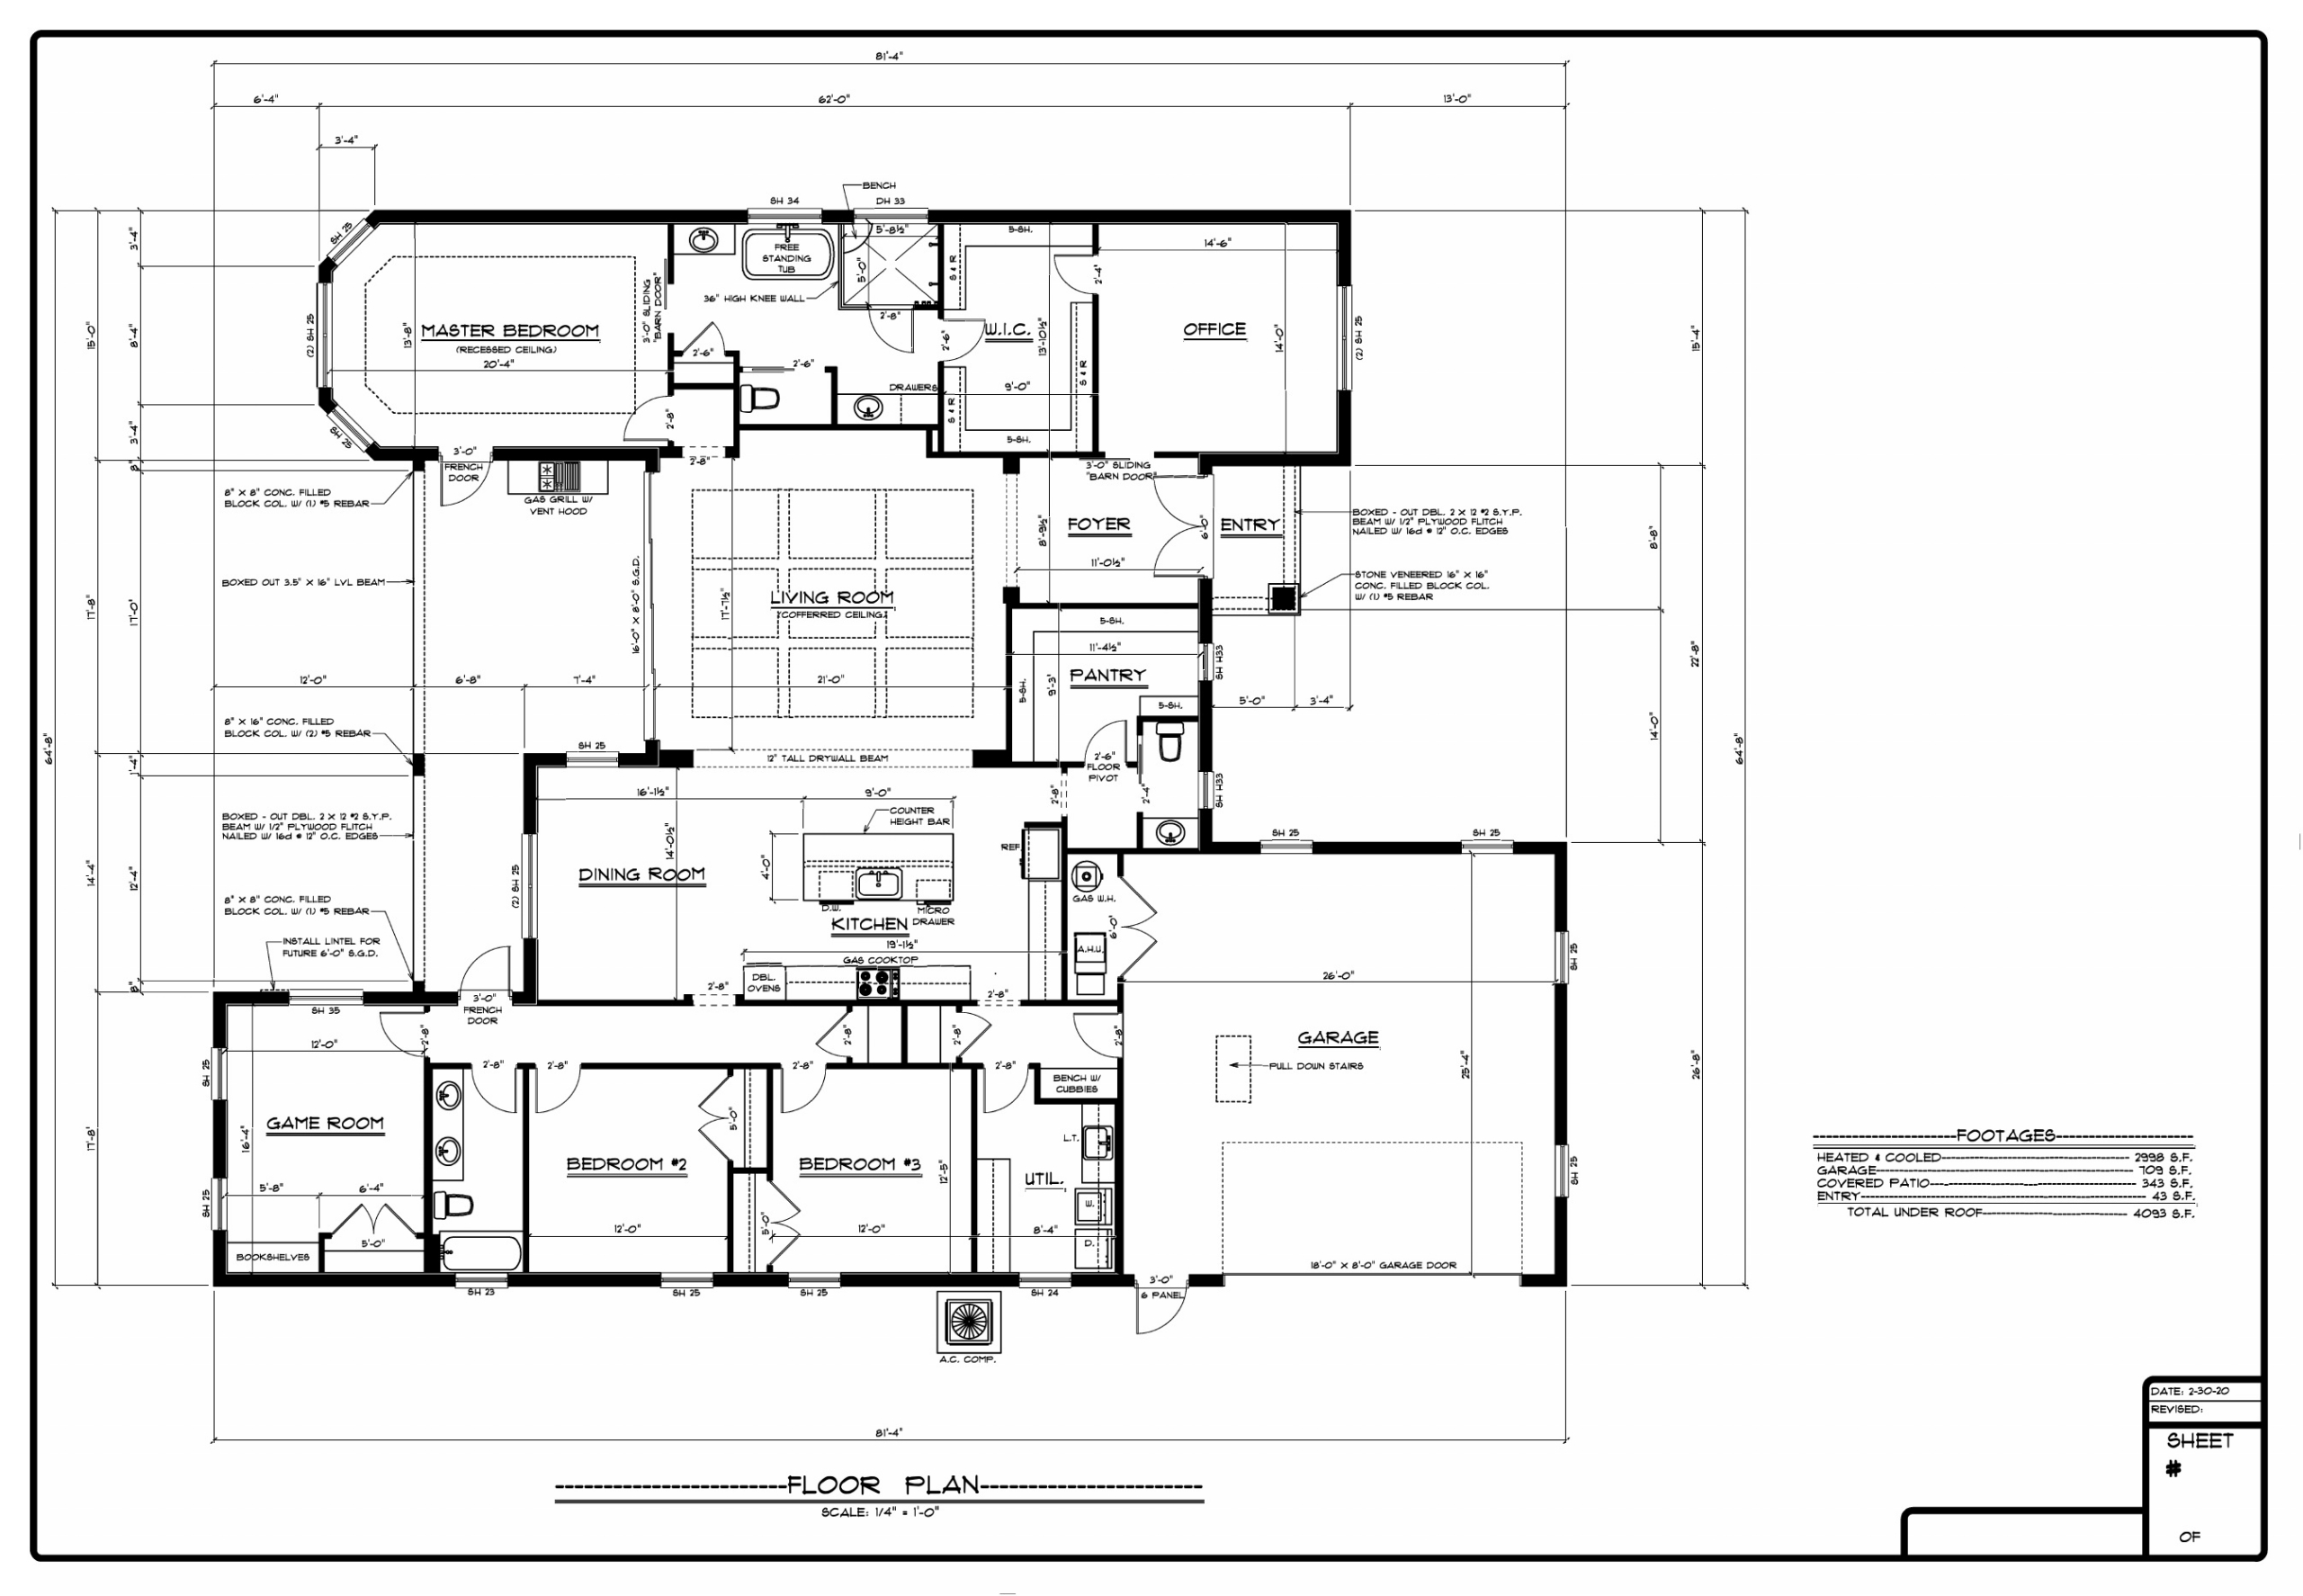
Plan 2522 — 2,522 Sq. Ft. Living Area | 3 Bedrooms | 3 Baths | 2-Car Garage 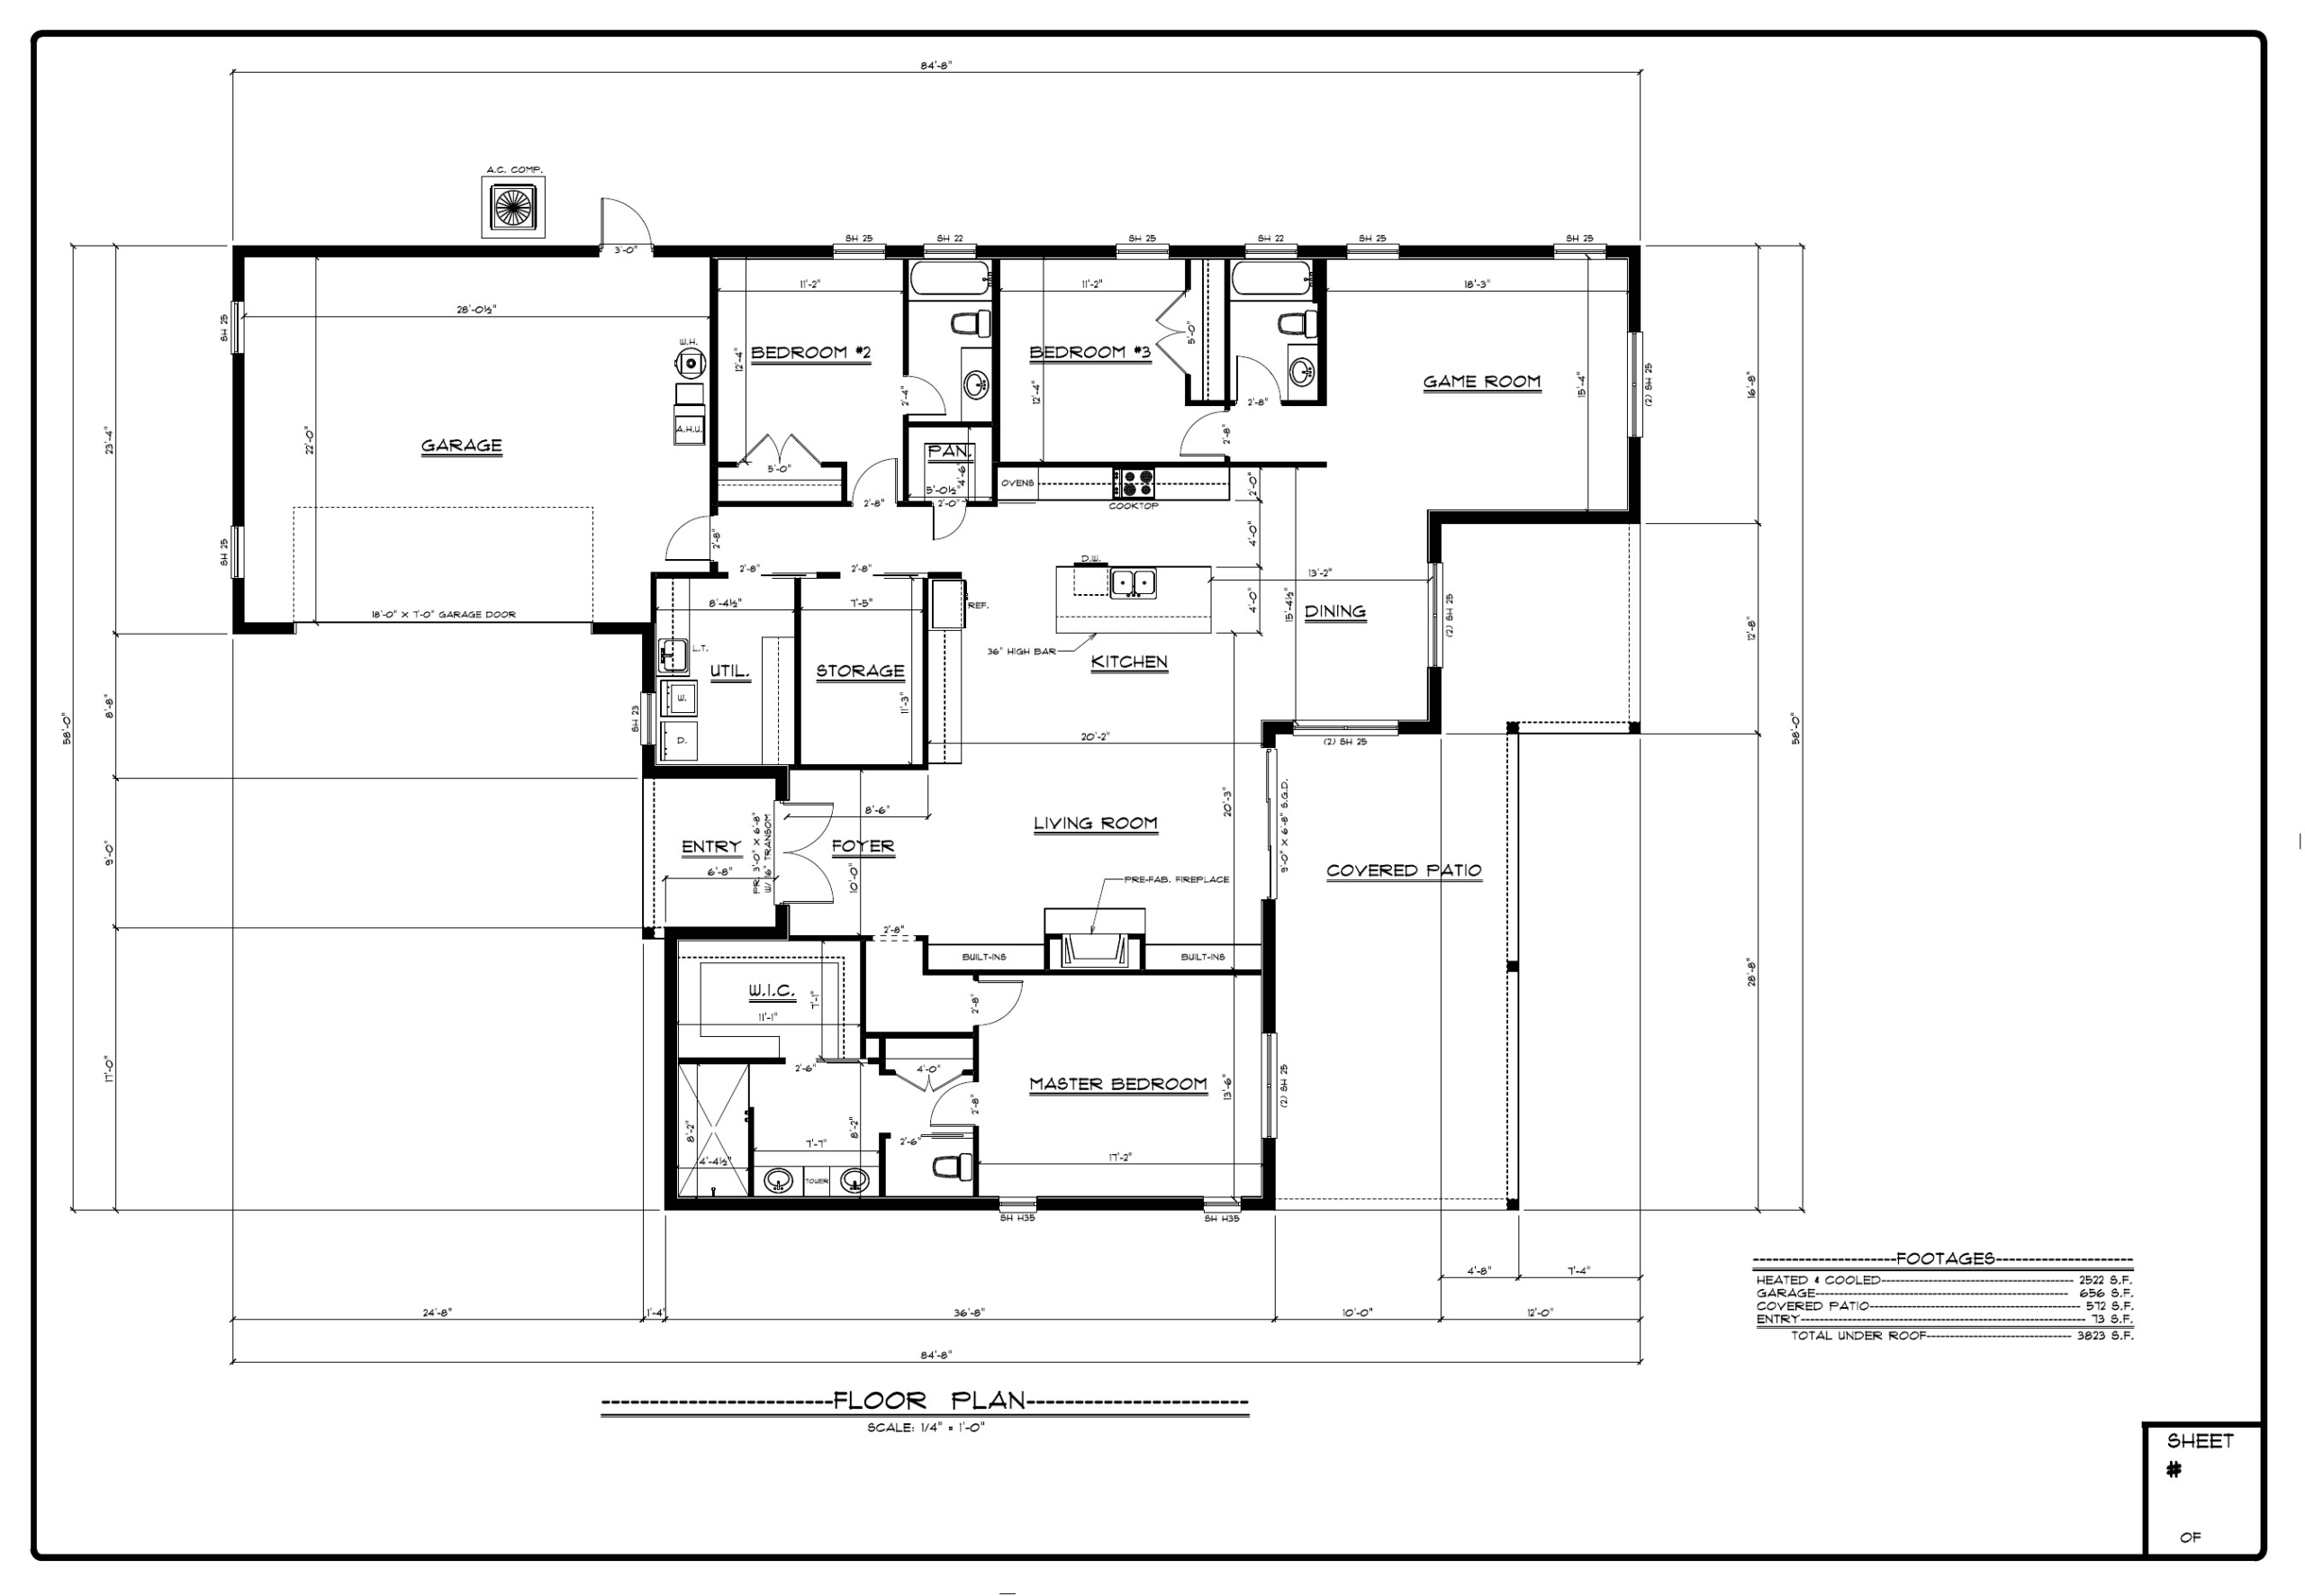
Plan 2518 — 2,518 Sq. Ft. Living Area | 4 Bedrooms | 4 Baths | 3-Car Garage 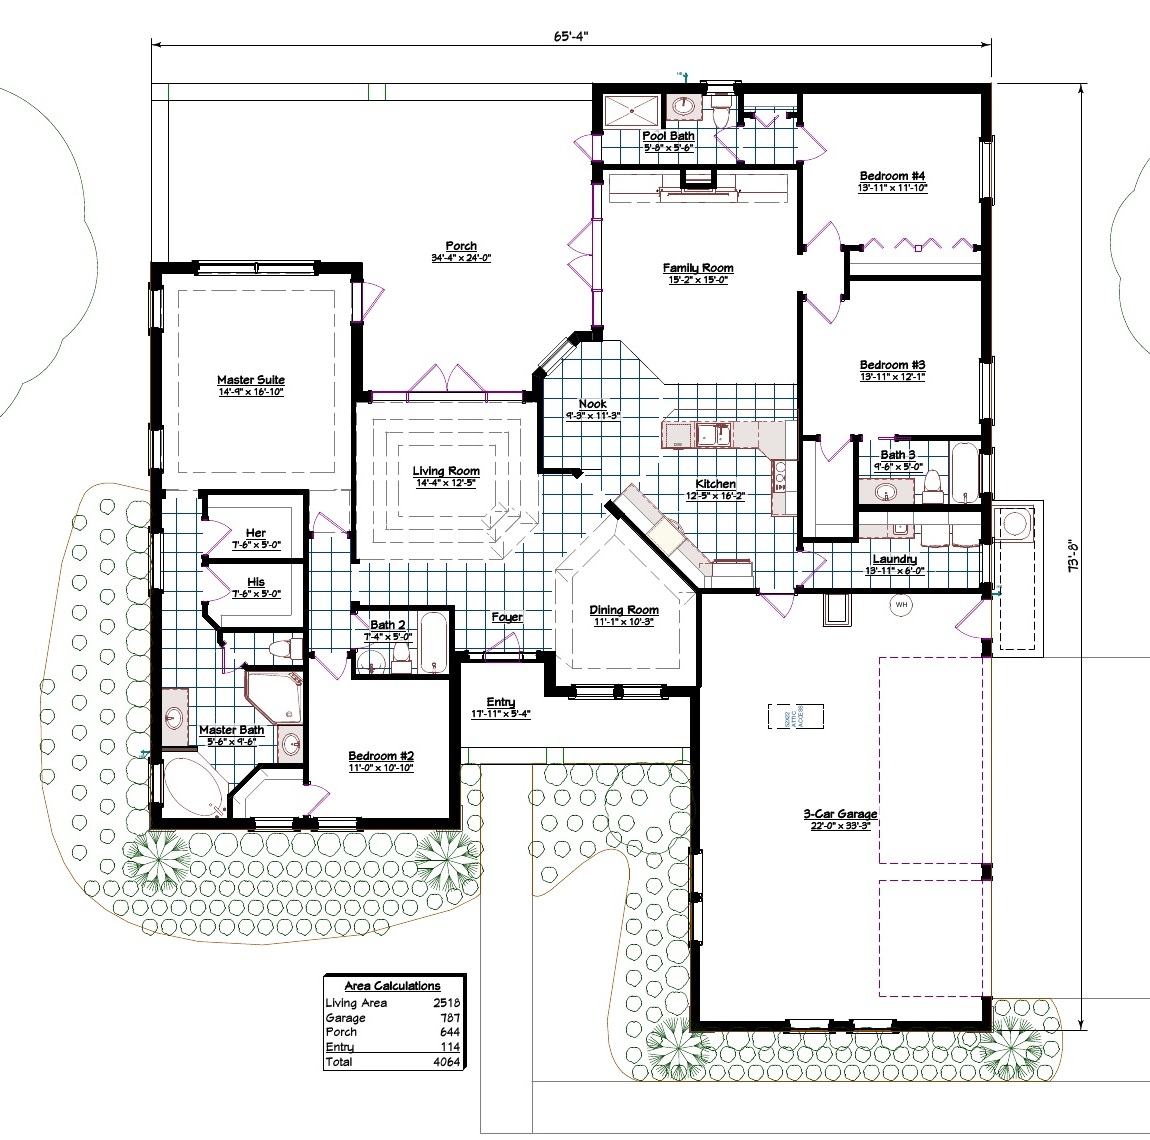
Plan 2480 — 2,480 Sq. Ft. Living Area | 3 Bedrooms | 2.5 Baths | 2-Car Garage | Separate Living Room 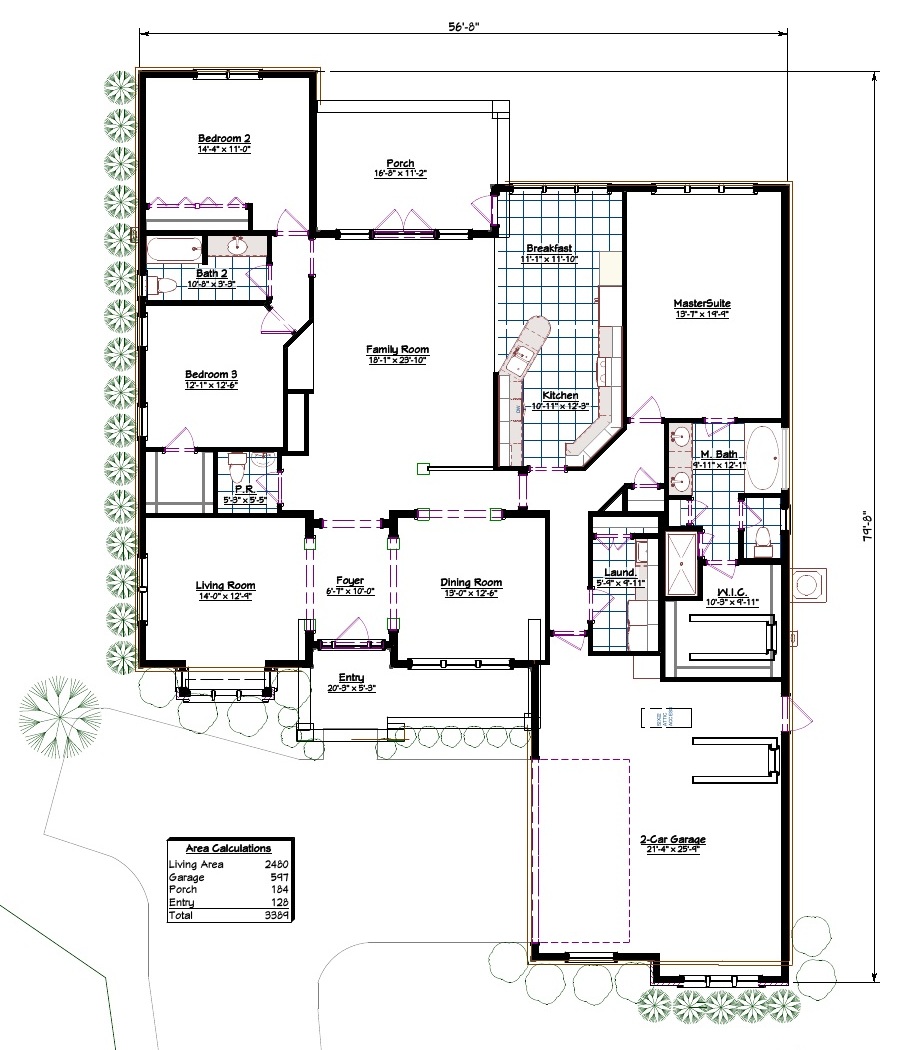
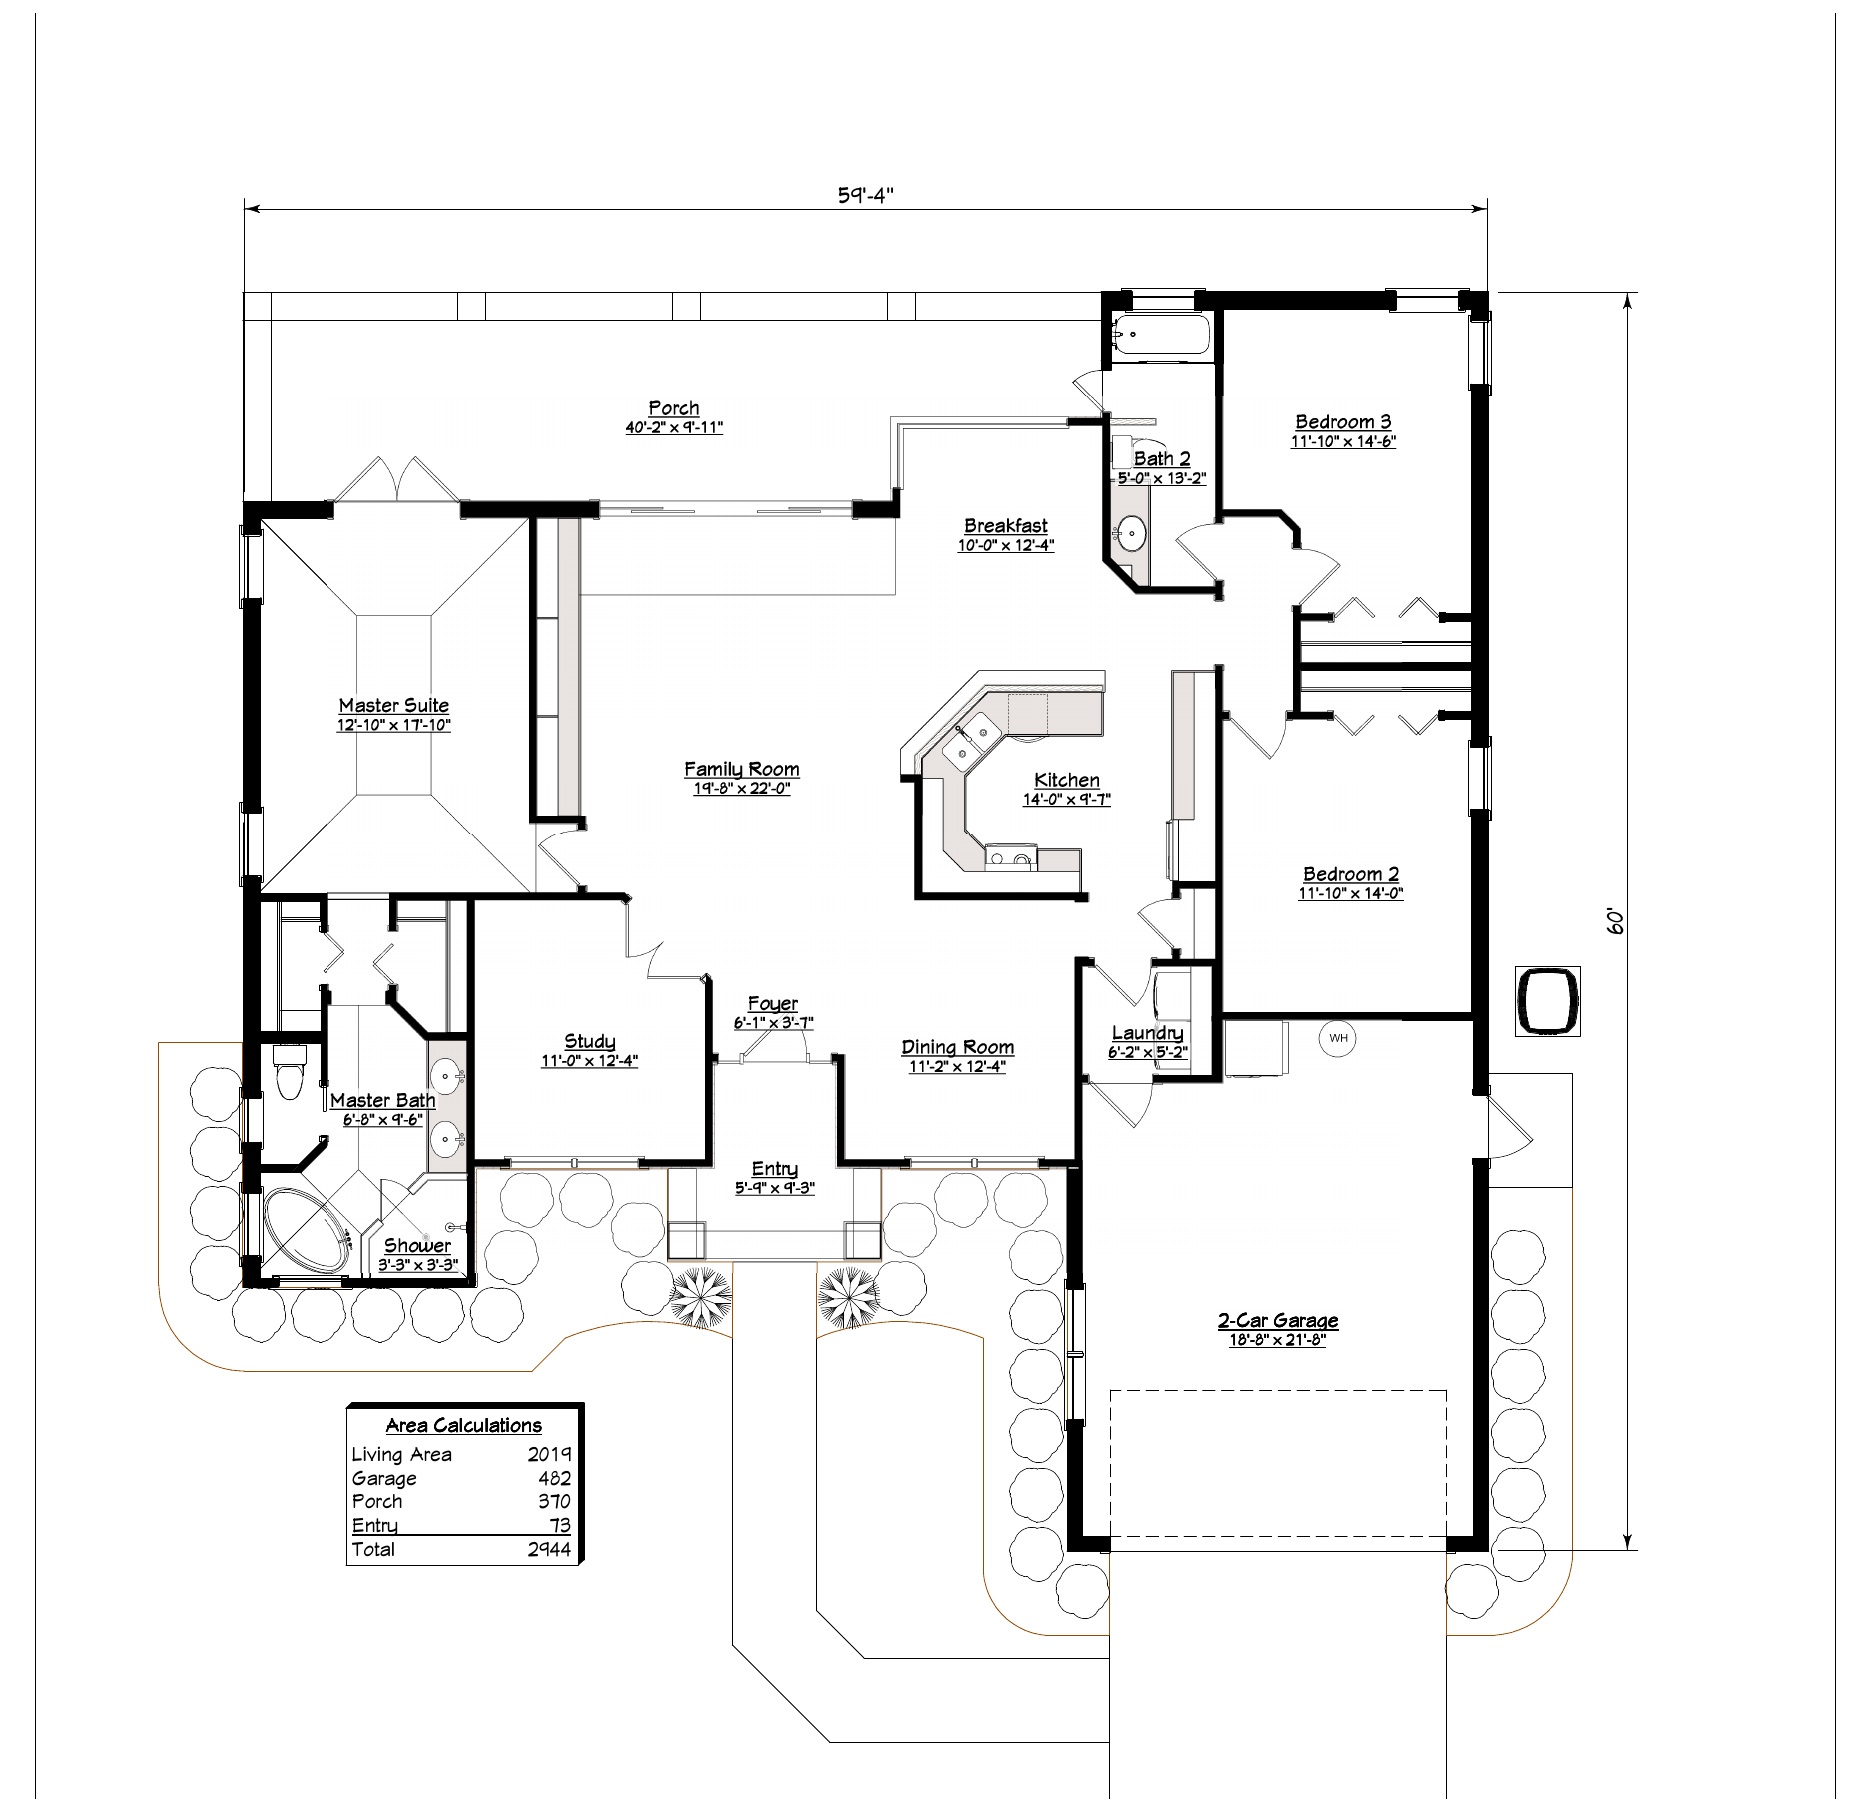
2195 Sq.Ft. 3.3  Plan 2019 — 2,019 Sq. Ft. Living Area | 3 Bedrooms | 2 Baths | 2-Car Garage
Plan 1802 — 1,802 Sq. Ft. Living Area | 3 Bedrooms | 2 Baths | 2-Car Garage 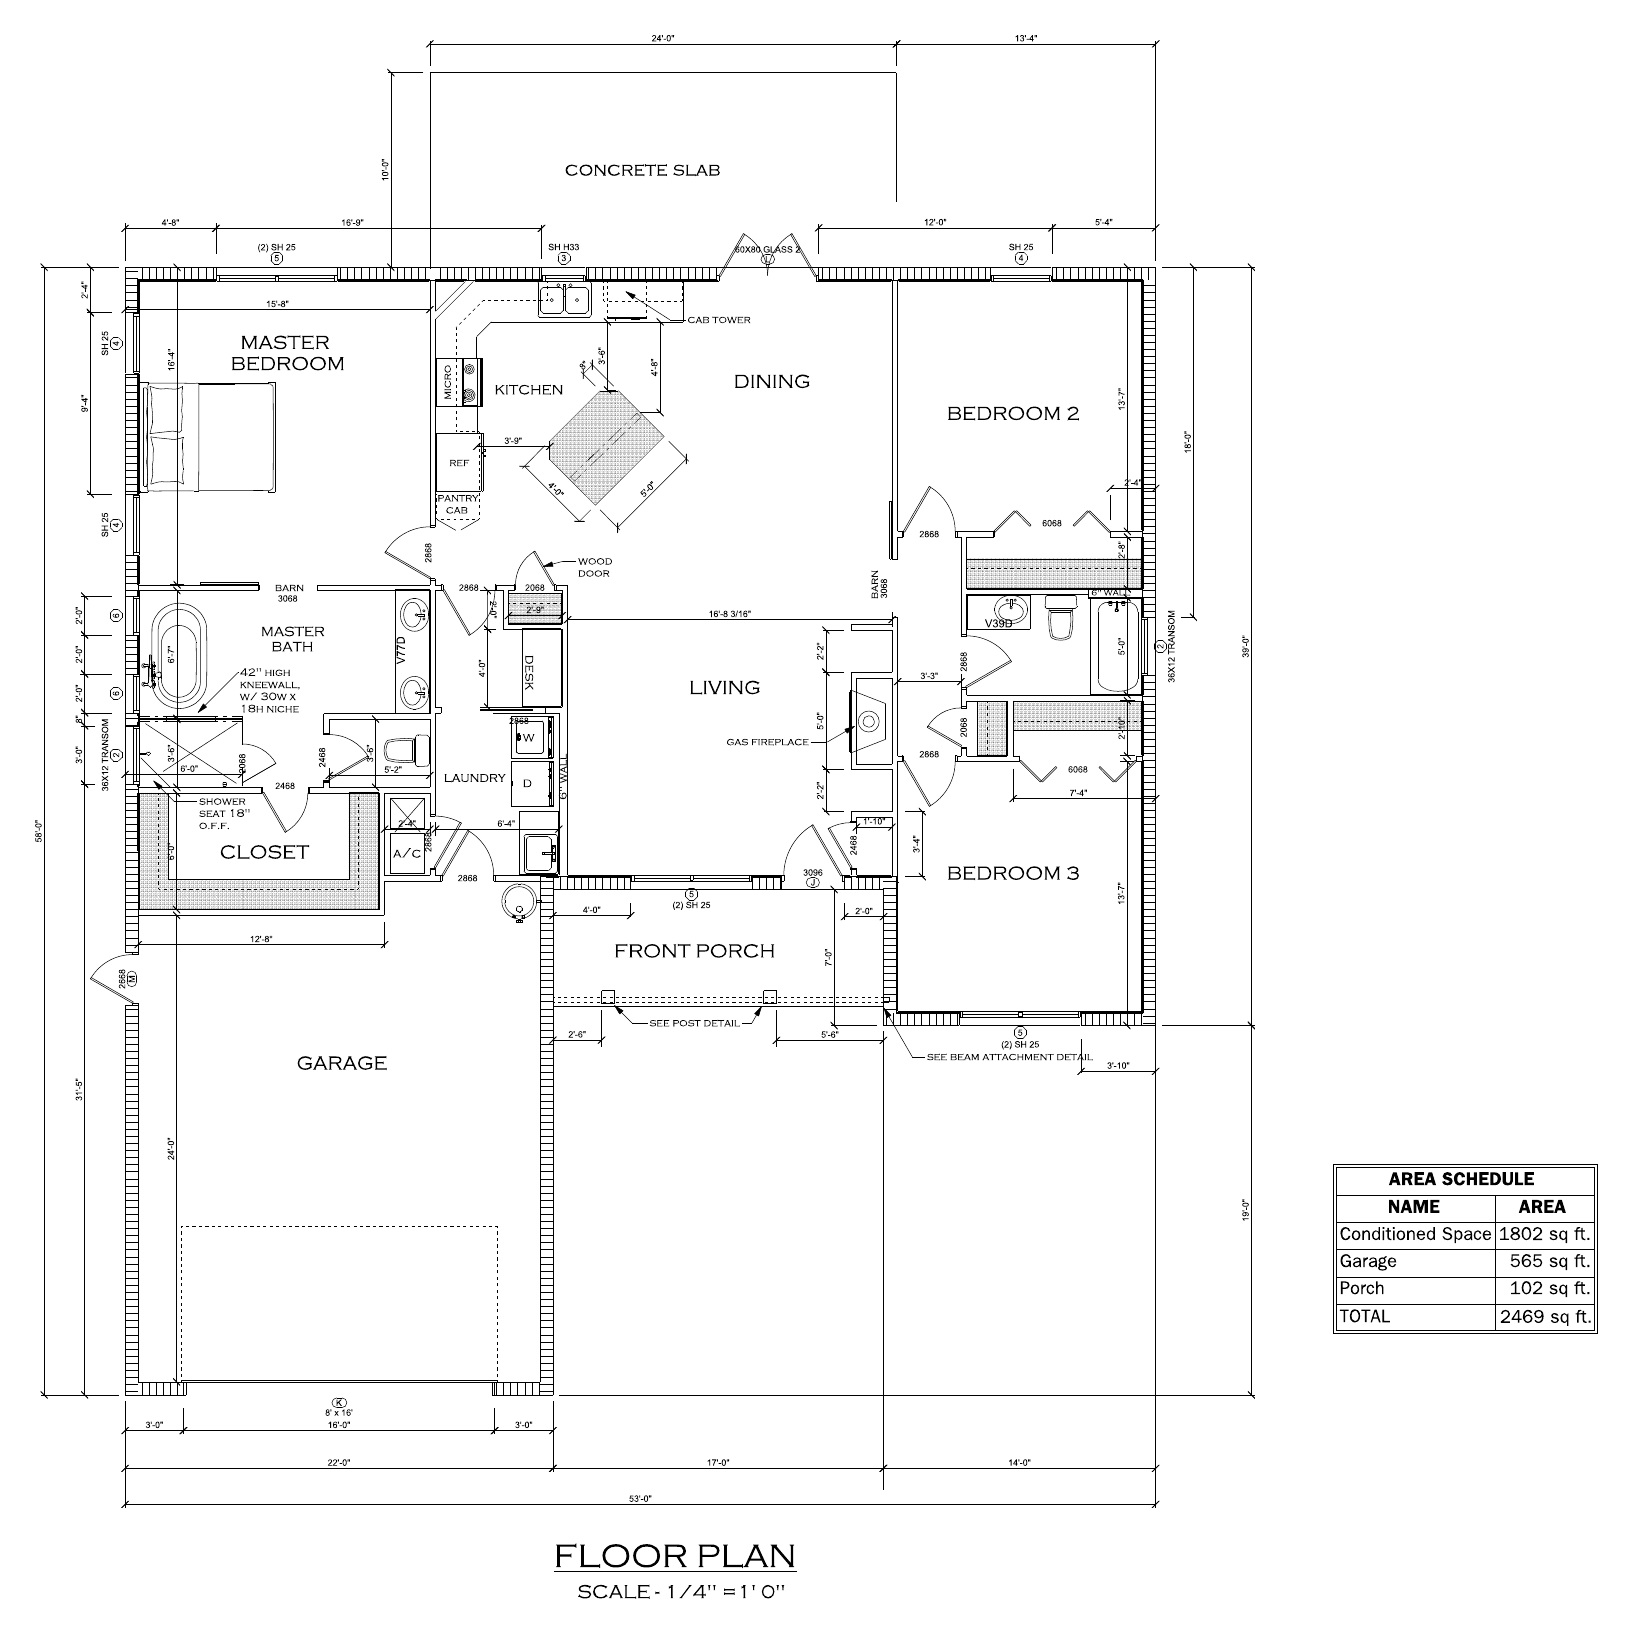
Plan 1696 — 1,696 Sq. Ft. Living Area | 3 Bedrooms | 2 Baths | 2-Car Garage 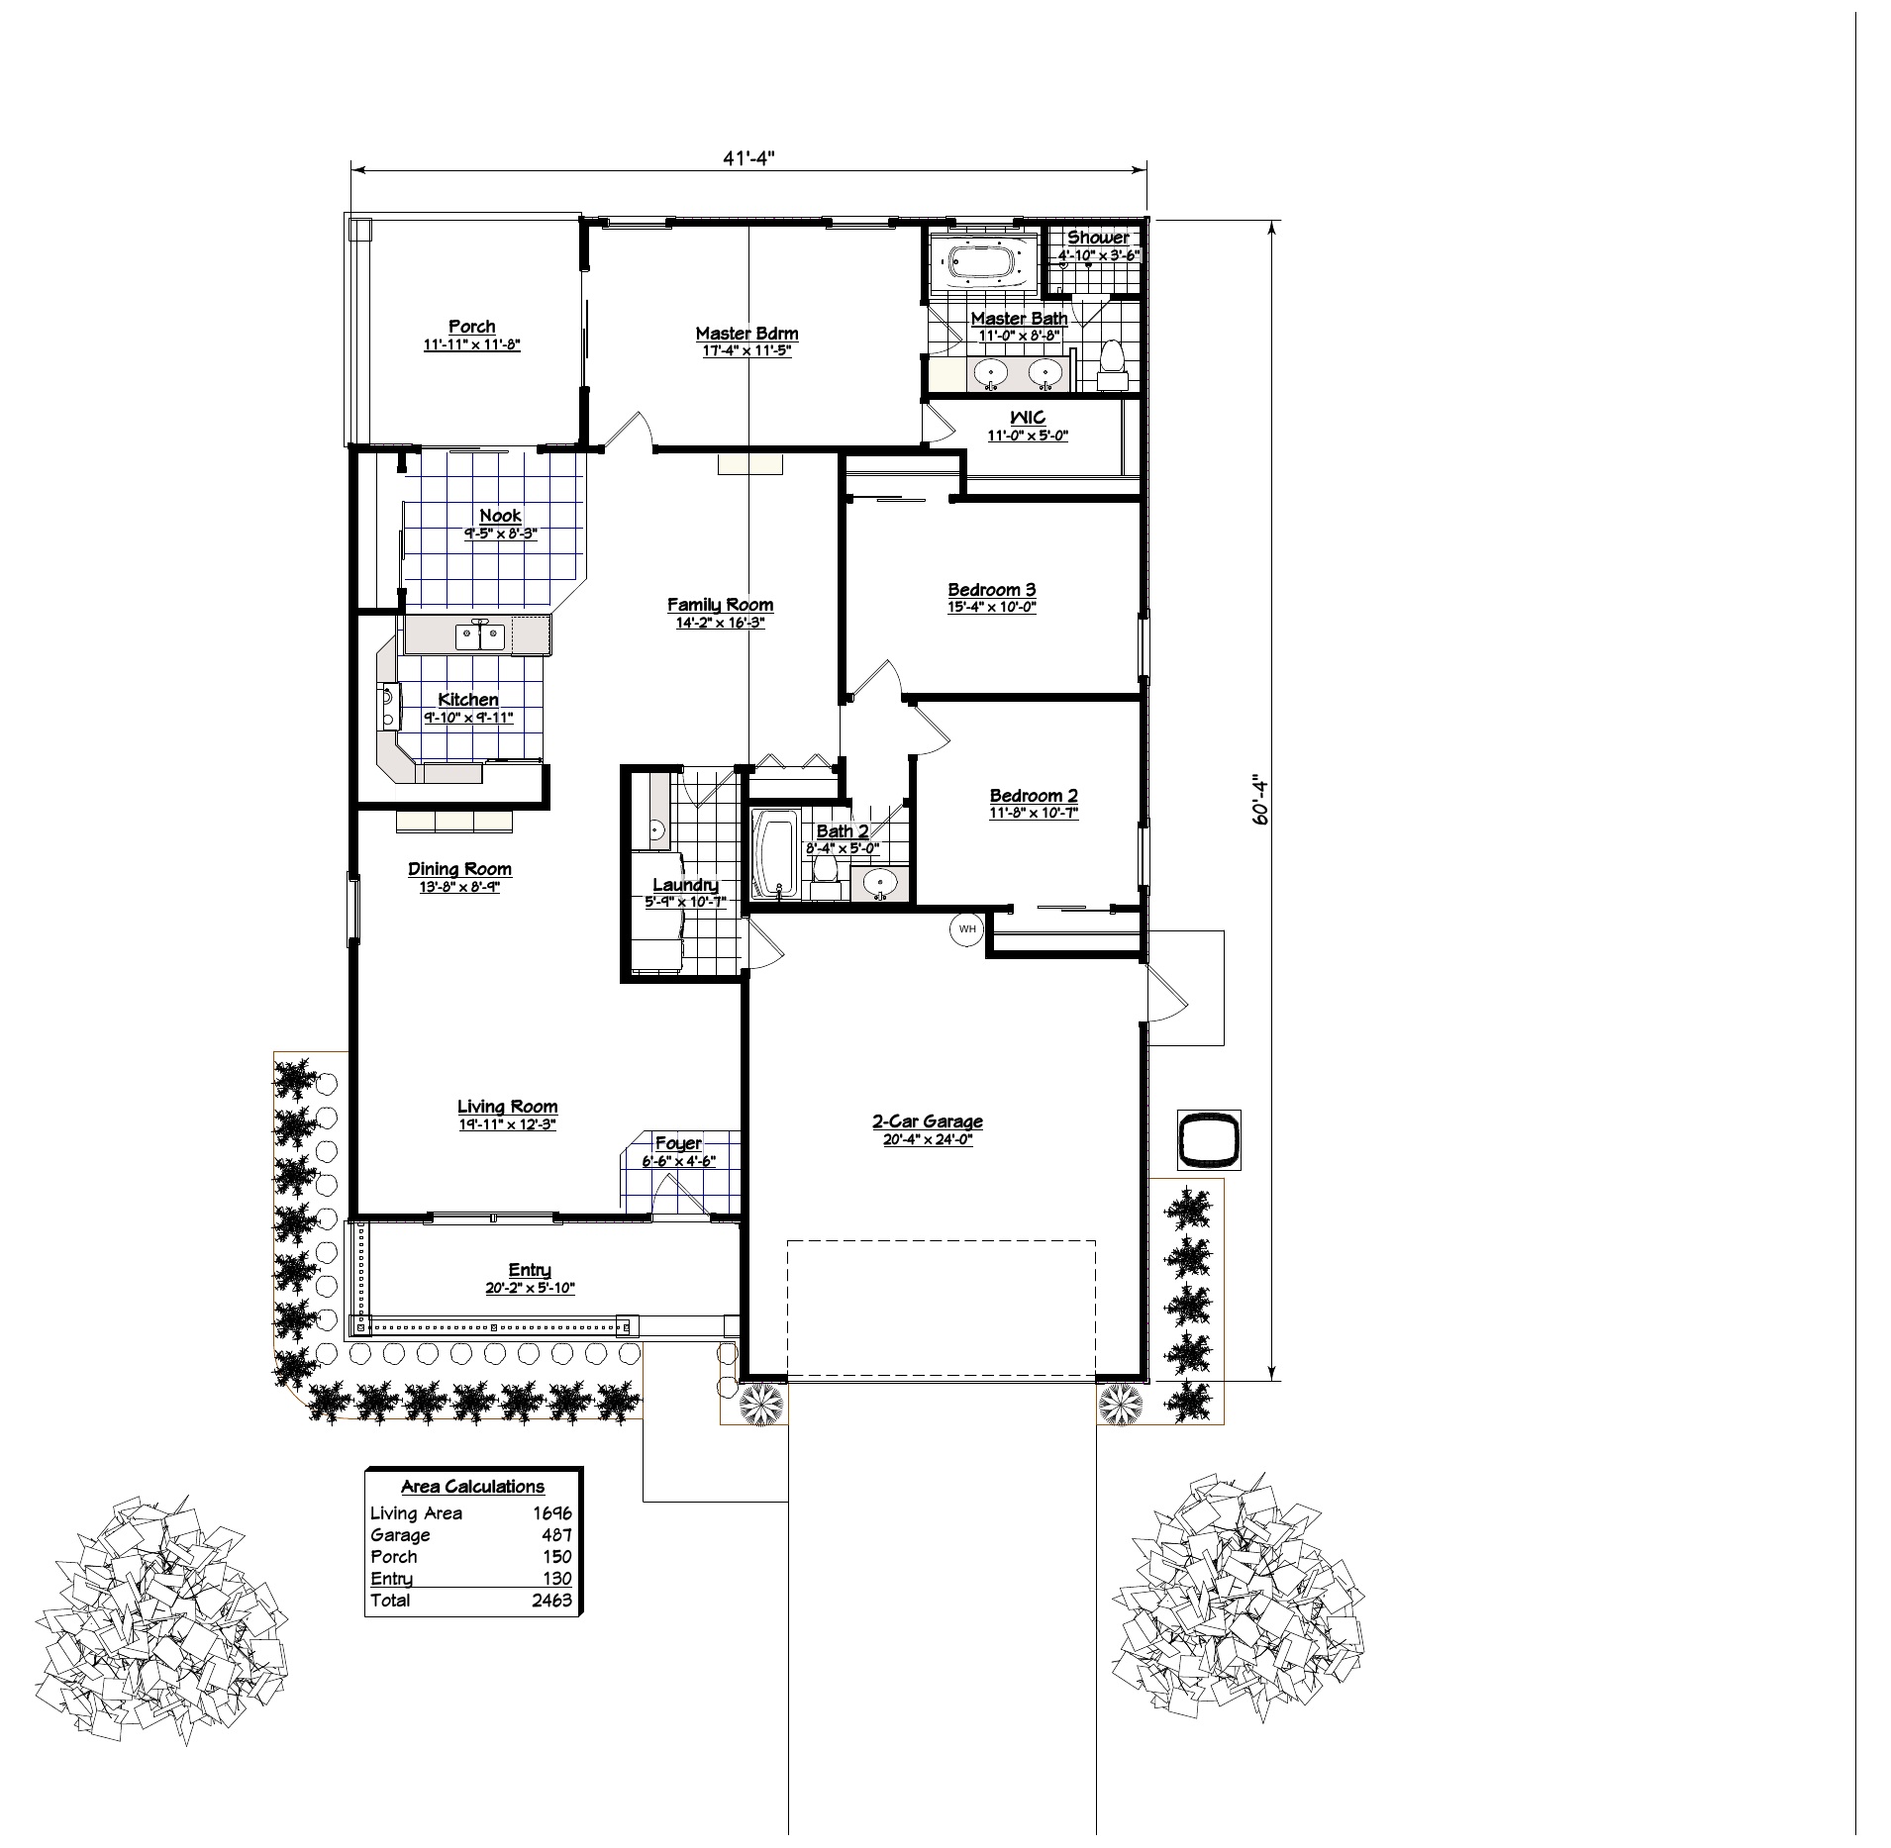
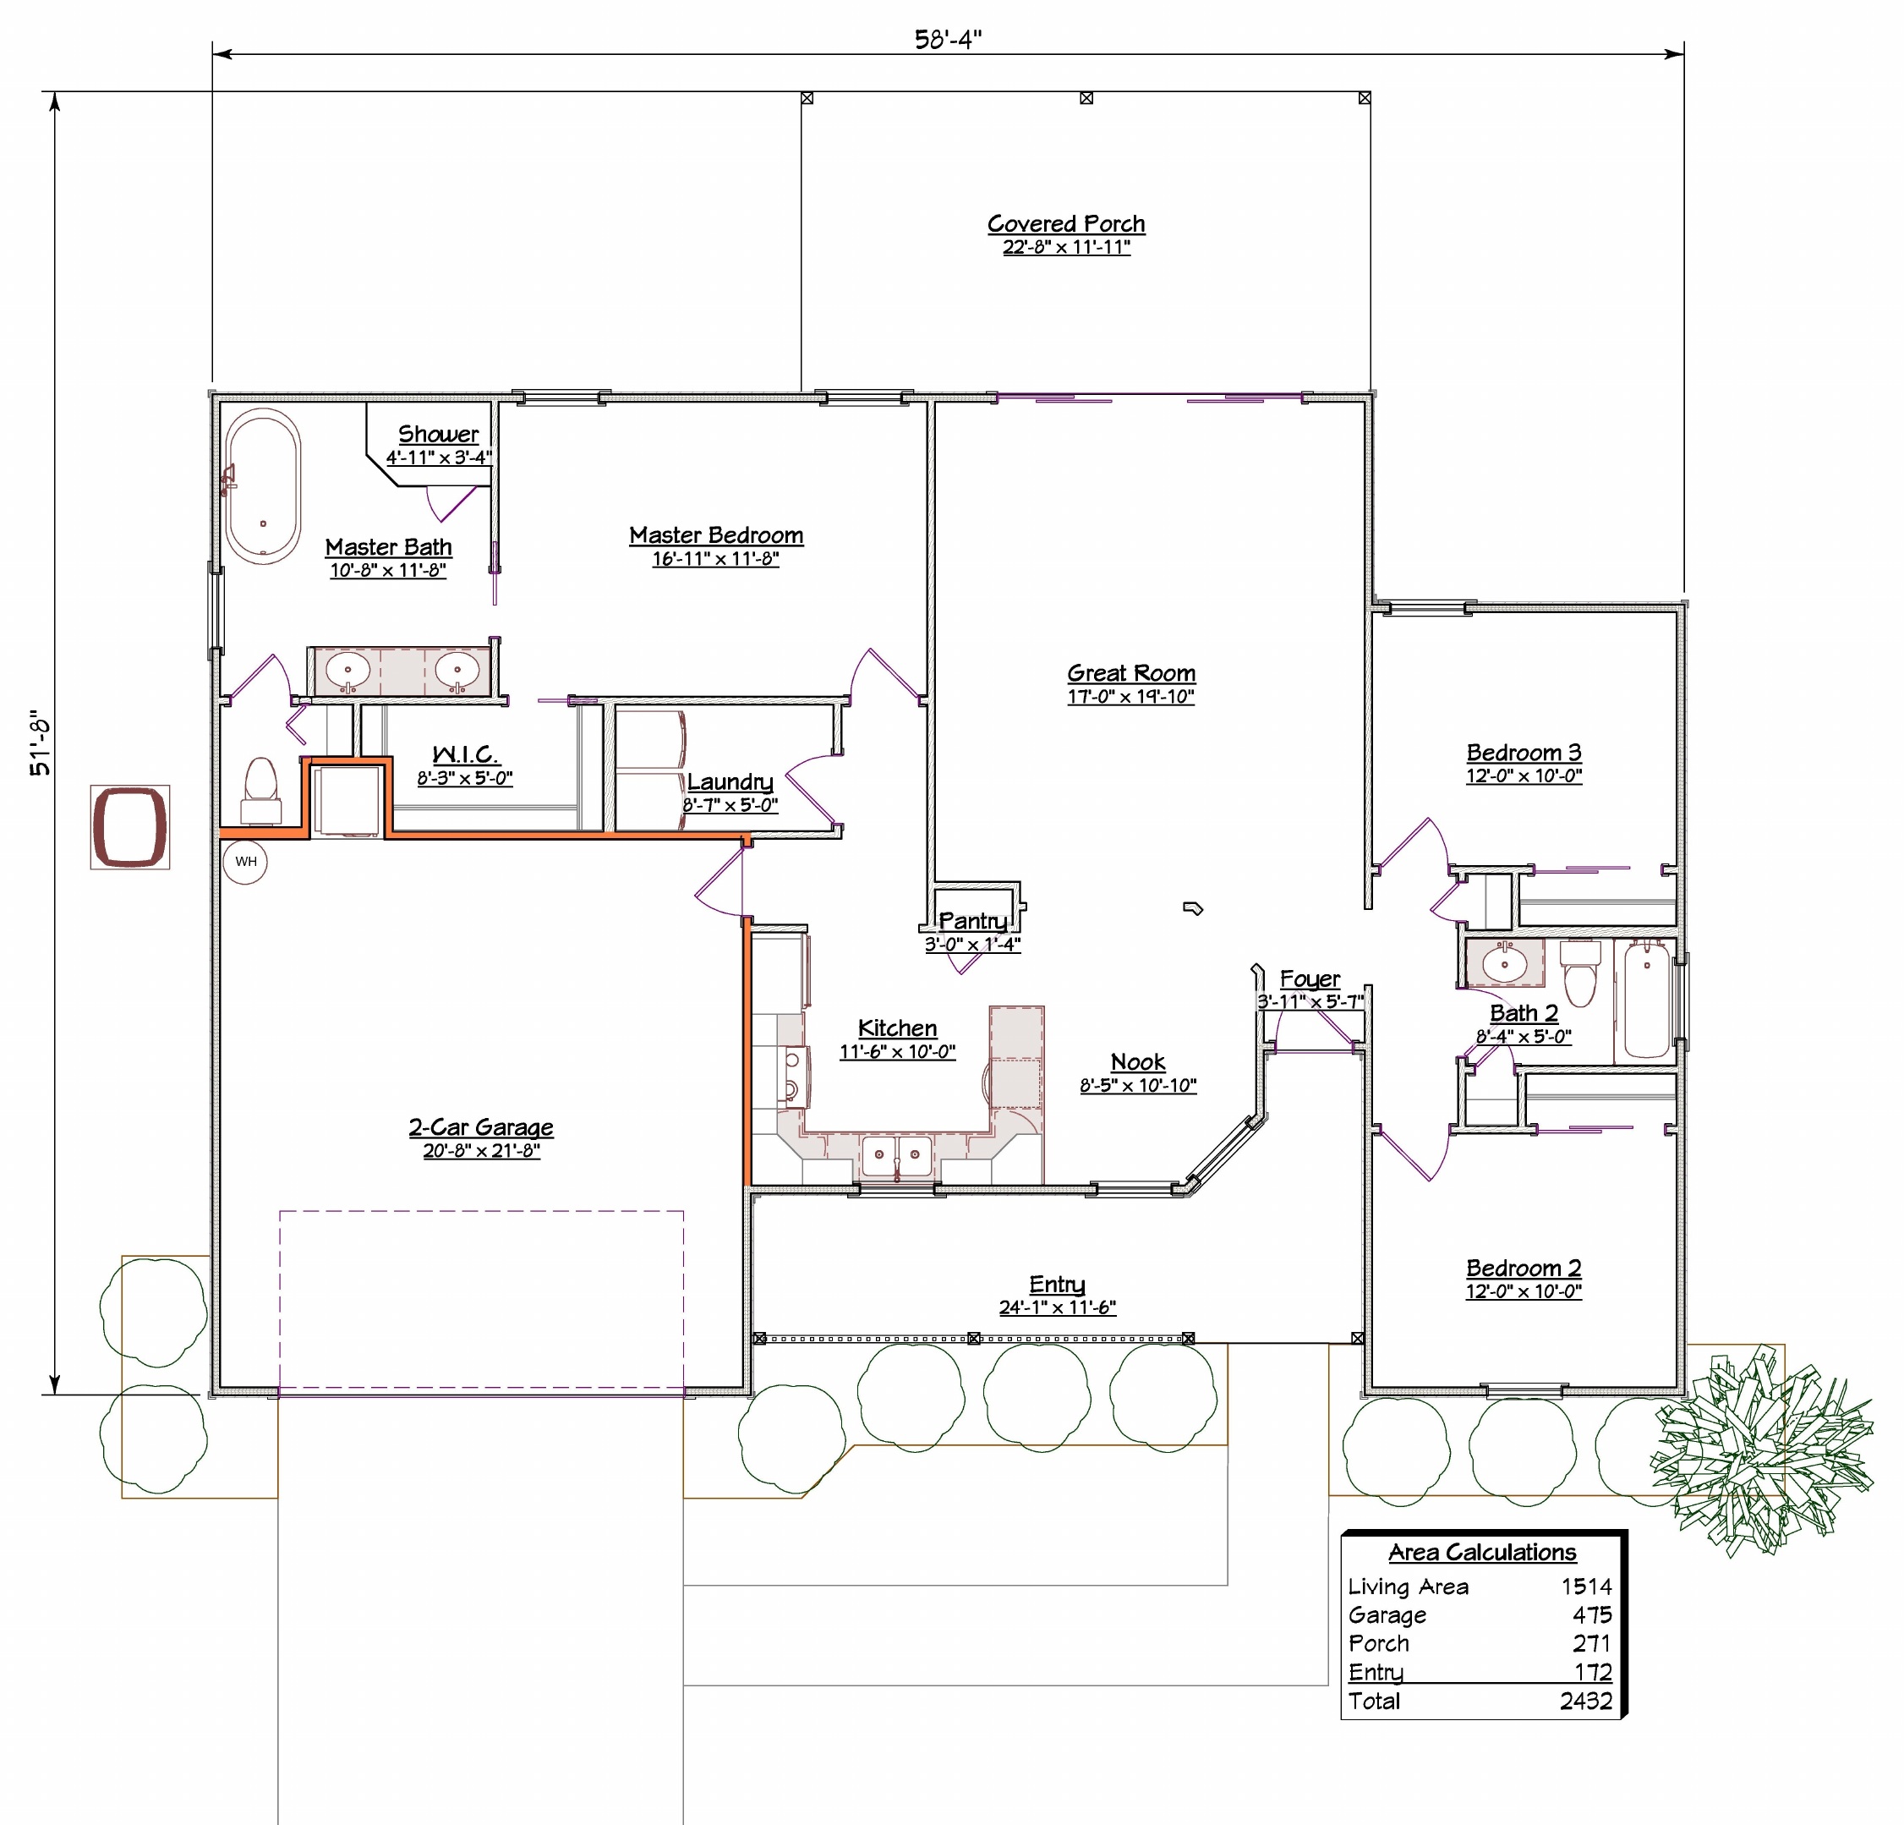
1606 Sq.Ft. 3.2  Plan 1514 — 1,514 Sq. Ft. Living Area | 3 Bedrooms | 2 Baths | 2-Car Garage
FOR A HOME THAT’S TRUE TO YOU
A home should feel like yours from the moment you walk through the door. At Hegstrom Homes, we bring together thoughtful design, skilled craftsmanship, and personal attention to create a home around the way you live.
Let’s talk about your ideas and how we can bring them to life.